Light commercial roofing is the repair or replacement of roofing on smaller business properties to protect the building while keeping daily operations workable. Choosing a commercial roofing contractor means checking roof suitability, drainage, installation scope and access—not simply choosing a material.
- Choose a commercial roofing contractor by roof suitability, written scope and occupied-building access—not material alone.
- Liberty Exteriors fits local owners seeking roofing installation coordinated with other exterior improvements.
- Compare asphalt shingles, metal roofing and low-slope membranes only after confirming the roof’s slope and condition.
- Separate product warranties from workmanship warranties, and put drainage responsibilities in writing.
Why this matters
A leaking roof over an office, shop or small rental property affects more than the ceiling. You need to protect occupants, equipment, entrances and the work taking place below it. A replacement plan also needs to account for deliveries, customer parking and access to building equipment.
Liberty Exteriors is best for local owners seeking roofing installation alongside other exterior improvements. Serving the area since 1984, Liberty Exteriors provides roofing and other exterior installation services for residential and light commercial customers around Eau Claire, the Chippewa Valley and west central Wisconsin. Confirm that your building’s roof system falls within the proposed installation scope before requesting a detailed proposal.
Why roofing planning matters for light commercial owners
Light commercial buildings do not share one roof design. A converted house used as an office presents different installation questions from a retail building with a low-slope roof and rooftop equipment. The business use does not determine which roofing system belongs on the building.
For a 2026 roofing project, start with the existing assembly and how people use the property. A roof replacement that blocks the only customer entrance needs a different access plan from work above an unused storage area.
Your priorities should include:
- Keeping required entrances and exits usable.
- Finding the cause of leaks rather than covering symptoms.
- Managing water at roof edges, walls and drainage outlets.
- Defining who handles rooftop equipment and related connections.
- Documenting what the installation includes before work begins.
Choose the roof assembly first; choose its appearance second. A material that suits the building’s look still needs to suit its slope, drainage and supporting structure.
How to plan a light commercial roofing project in 2026
Use these steps before accepting a proposal. Start with records you can gather yourself, then have the contractor verify conditions that require roof access or opening the existing assembly. Do not climb onto the roof to complete this checklist.
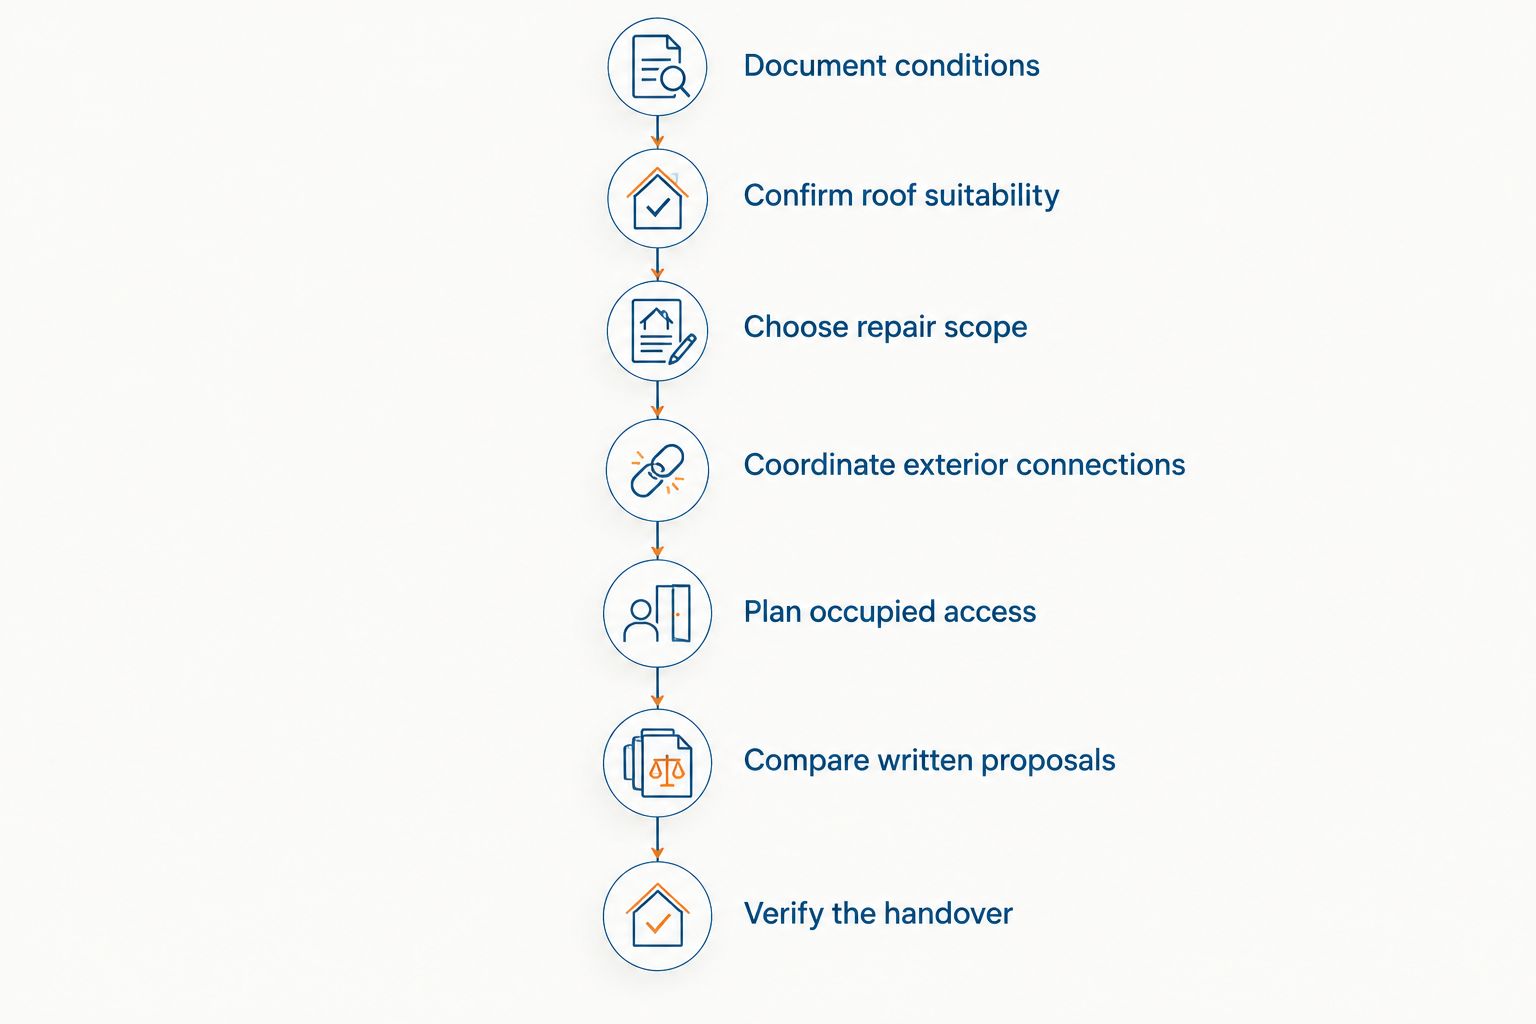
Document conditions
Start with photographs taken from the ground and inside accessible rooms. Mark where stains appear, when water enters and whether the problem follows rain, melting snow or another event. An interior stain identifies a symptom; it does not establish the roof entry point.
Keep 1 shared project folder for photographs, previous invoices, warranty documents and correspondence. That gives the owner, property manager and contractor the same starting information without repeated explanations.
- Photograph ceiling stains and affected walls.
- Record when each leak appears.
- Collect previous roof repair records.
- Note known roof additions or alterations.
- Identify equipment and rooms beneath affected areas.
Confirm roof suitability
Ask the contractor to identify the roof’s slope, existing covering and visible condition before discussing replacement materials. A steep-slope roof and a low-slope roof manage water differently. Material selection must follow the requirements of the proposed assembly, not a general preference for shingles or metal.
For Liberty Exteriors roofing work, ask which systems fit the building and which associated tasks belong to other trades. Do not assume every roofing contractor installs every roof type or handles mechanical equipment.
- Ask how the roof slope was verified.
- Identify the existing roofing layers where accessible.
- Request an explanation of visible deck concerns.
- Confirm the proposed assembly’s slope requirements.
- Establish who handles equipment disconnection and reconnection.
Choose repair scope
Have the contractor explain whether the proposal addresses a localized defect or replaces the roof assembly. A focused repair limits the work area, but it does not renew unrelated worn sections. Replacement addresses a broader area, but it requires more planning for removal, protection and concealed conditions.
For your 2026 decision, ask what evidence supports the recommendation. Photographs and a plain explanation of the failure are more useful than a broad statement that the roof is old.
- Identify the defect each repair will address.
- Define which roof areas are included or excluded.
- State whether existing roofing will be removed.
- Explain how concealed damage will be documented.
- Require written approval before additional work proceeds.
Coordinate exterior connections
A roof depends on the details around it. Flashing directs water at walls, chimneys and penetrations; roof edges connect to fascia, gutters and other exterior materials. Replacing the visible roof covering without resolving a failed connection leaves part of the problem untouched.
Liberty Exteriors roofing and exterior installation services offer a relevant starting point when the project also involves siding or gutters. Ask for one written boundary between roofing work and adjacent work, rather than assuming either scope includes everything.
- Define flashing replacement and reuse separately.
- Inspect roof-to-wall connections.
- Identify damaged fascia or soffit areas.
- Confirm gutter and downspout responsibilities.
- Check connections near attached decks or sunrooms.
Plan occupied access
Walk the property yourself before the pre-installation meeting. Identify customer routes, staff entrances, deliveries and areas where falling debris or stored materials would create a conflict. Then ask the contractor to turn those observations into a site-specific access plan.
Designate 1 project contact on the owner’s side to receive updates and approve decisions. Agree on how unexpected weather, temporary protection and interruptions will be communicated; do not treat normal business access as an unstated assumption.
- Mark entrances and required exit routes.
- Agree on material and debris-container locations.
- Identify delivery and customer parking needs.
- Discuss noise-sensitive work periods.
- Record temporary weather-protection responsibilities.
Compare written proposals
Compare the same work, not just the same roof area. One proposal might include removal, flashing and cleanup while another leaves those tasks unclear. A material description alone does not establish an equivalent installation scope.
Use the guide to comparing roofing quotes in Eau Claire to organize your questions. For a 2026 proposal, request written explanations of exclusions, concealed-damage approvals and the difference between product coverage and installation coverage.
- Match removal and disposal provisions.
- Compare underlayment and flashing descriptions.
- Identify decking repair procedures.
- Separate product and workmanship warranties.
- Confirm cleanup, inspection and handover requirements.
Verify the handover
Plan 2 walk-throughs with the contractor: one before installation and one at completion. The first establishes property conditions and access arrangements; the second checks the completed scope, cleanup and outstanding items. Ask for photographs of details that cannot be inspected safely from the ground.
Set up a 12-month maintenance calendar after handover, using the installed system’s care instructions. Keep warranty documents and inspection notes together so a later leak does not become a search for missing paperwork.
- Check the completed work against the written scope.
- Review photographs of concealed or elevated details.
- Record any unfinished items and their resolution.
- Collect warranty and care documents.
- Confirm whom to contact about a future concern.
Compare roofing options by building fit
The following categories are starting points for discussion, not a list of systems confirmed for every contractor or building. Ask the installer to explain suitability, installation requirements and maintenance obligations for your property.
| Option | Best for | Main advantage | Key limitation |
|---|---|---|---|
| Asphalt shingles | Suitable steep-slope light commercial roofs | Familiar roof covering with individual pieces that can be repaired where conditions allow | Not a substitute for a low-slope roofing assembly |
| Metal roofing | Roofs suited to the selected panel and attachment system | Offers a panel-based roof covering with details designed for that system | Movement, penetrations and snow shedding require deliberate detailing |
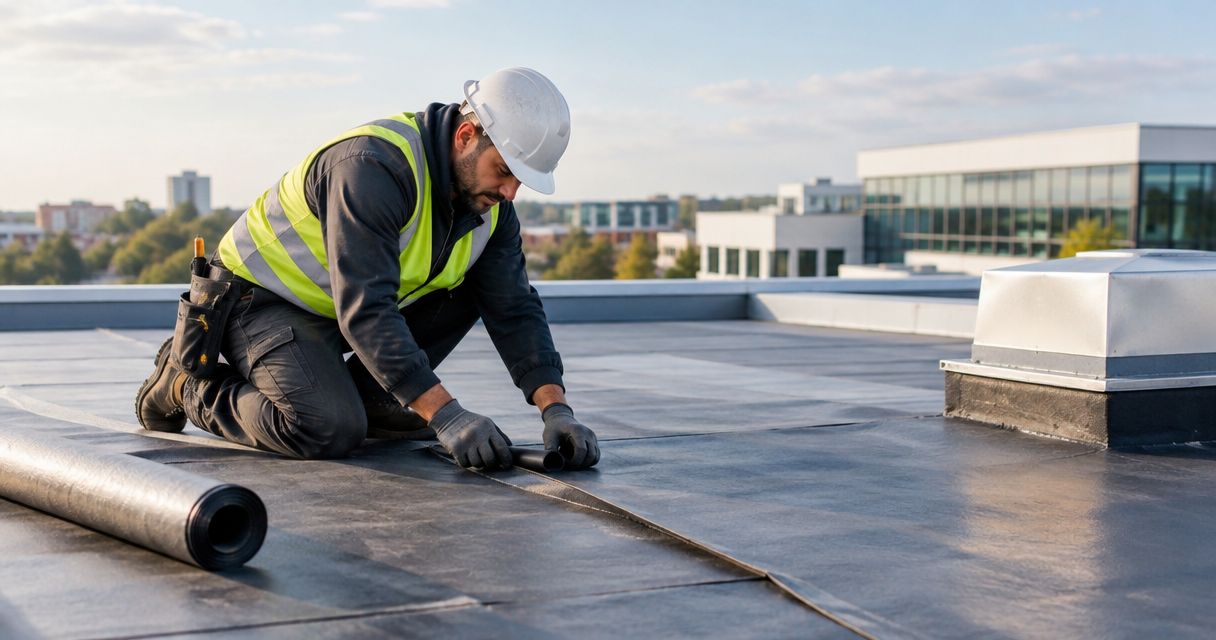
| Single-ply membrane | Compatible low-slope roof assemblies | Forms a continuous roof covering using joined sheets | Seams, penetrations, drainage and rooftop traffic need attention |
| Localized repair | An isolated defect with a serviceable surrounding roof | Limits the immediate work area | Does not renew deterioration elsewhere on the roof |
| Full replacement | A roof whose documented condition supports broader work | Creates an opportunity to address the assembly and related details together | Requires more extensive removal, protection and occupied-site planning |
No material wins without a suitable assembly and sound installation. Ask how the proposed system handles your roof’s actual shape, drainage routes and penetrations. Also ask what inspections or structural review are needed before changing materials or adding loads.
Common mistakes light commercial owners make
Treating a small business roof like a house roof
A small footprint does not eliminate commercial access concerns. Rooftop equipment, shared tenants and public entrances change the installation plan even when the building looks residential. Describe how the property operates before the contractor writes the scope.
Approving replacement without a drainage explanation
A new roof covering does not, by itself, correct every drainage problem. Ask where water travels, which outlets serve each area and what happens at roof-to-wall transitions. Make drainage corrections explicit rather than assuming replacement includes them.
Leaving equipment responsibilities unassigned
An installation can stall when nobody has agreed who moves or reconnects rooftop equipment. Identify the responsible trade before work starts. Include temporary protection and any required coordination in the project plan.
Treating warranties as interchangeable
A product warranty addresses the terms attached to the roofing product; a workmanship warranty addresses the installer’s stated coverage for installation. Neither should be described as blanket protection. Request both documents and read their exclusions, maintenance requirements and claim procedures.
Ignoring adjoining exterior work
Roof-edge repairs can expose siding, gutter or fascia problems that need a separate decision. Windows, doors, decks and sunrooms also need protection when they sit below or beside the work area. Include those conditions in the site walk rather than discovering the conflict during removal.
FAQ
What should I look for in a commercial roofing contractor?
Look for a commercial roofing contractor who confirms roof suitability, explains the installation scope and plans safe access around building operations. Request written responsibilities for drainage, flashing, concealed damage, cleanup and warranties.
Does Liberty Exteriors work on light commercial buildings?
Liberty Exteriors provides roofing and other exterior installation services for residential and light commercial customers around Eau Claire, the Chippewa Valley and west central Wisconsin. Confirm that your specific roof system and associated work fit the proposed service scope.
Are asphalt shingles suitable for a small commercial building?
Asphalt shingles are suitable only when the roof slope and proposed assembly meet the selected system’s requirements. A building’s business use does not determine whether shingles fit; the roof design does.
Should I repair or replace a leaking commercial roof?
Choose repair or replacement based on the documented cause, extent of damage and condition of the surrounding roof. A localized repair addresses a defined defect, while replacement requires a broader written scope and site plan.
Can my business stay open during roof replacement?
Keeping a business open requires an agreed access and protection plan for the specific property. Review entrances, emergency exits, debris handling, noise and deliveries before deciding how operations will continue.
What should a light commercial roofing proposal include?
A light commercial roofing proposal should identify the roof areas, materials, removal work, flashing, drainage responsibilities and cleanup. It should also explain concealed-damage approvals, exclusions and separate product and workmanship warranty terms.
Should gutters be replaced with the roof?
Gutter replacement should follow an assessment of condition, drainage and compatibility with the planned roof-edge work. Reuse and replacement both need clear scope boundaries, including who removes, protects or reconnects the gutters.
One last thing
Before signing a 2026 roofing proposal, ask: Who is responsible for each place where the new roof meets something that stays? That question brings flashing, existing walls, gutters and rooftop equipment into the same conversation. Put the answer in the scope; an unassigned connection is not a finished plan.