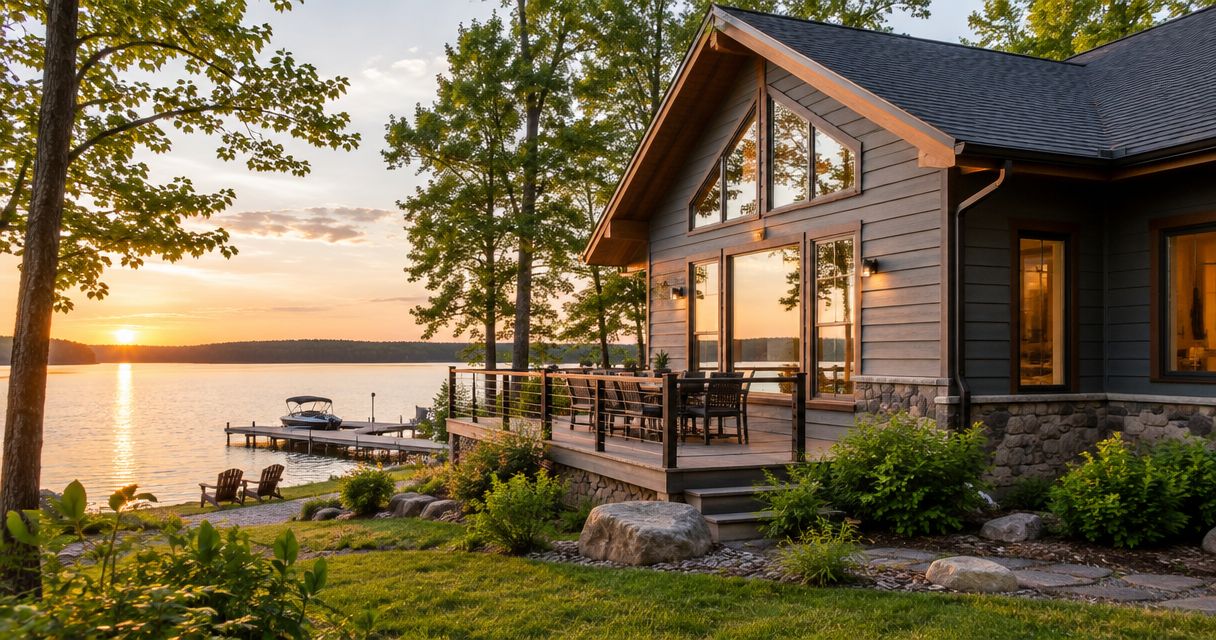
Sunroom installation cost depends on the room’s intended seasons of use, size, foundation, roof connection, windows, and interior work. The quoted scope also needs to address permits, electrical work, heating or cooling where planned, and repairs uncovered where the addition meets your house. For a 2026 project, compare written scopes before comparing totals: different inclusions make similar-looking sunrooms very different jobs.
- Sunroom installation starts with intended use: seasonal enjoyment and year-round living require different construction decisions.
- Compare foundation, roof connections, windows, utilities, and finishes before comparing proposal totals.
- Liberty Exteriors installs sunrooms in Eau Claire and the Chippewa Valley; request a scope tied to your home.
- Separate product warranties from workmanship warranties, and put exclusions and change procedures in writing.
What affects the cost of sunroom installation?
The biggest distinction is what you expect the finished room to do. A sheltered place for mild-weather meals is a different project from a room you expect to heat and use through a Wisconsin winter. Start with planning sunroom installation for Wisconsin weather, then ask each contractor to price the same intended use.
A useful proposal separates the work rather than hiding everything under a single description. These are scope categories, not optional upgrades you can automatically remove.
| Scope category | What belongs in the discussion | What to confirm in writing |
|---|---|---|
| Intended use | Seasonal use or year-round comfort | Insulation, glazing, and heating or cooling assumptions |
| Foundation | Support for the proposed enclosure | New work, existing-condition assessment, and engineering responsibilities |
| Roof connection | How the addition joins the house | Flashing, drainage, and affected roofing |
| Windows and doors | Glass area, ventilation, and access | Specified materials, operation, and installation details |
| Utilities | Electricity and any planned conditioning | Included work, exclusions, and responsible trades |
| Interior finish | Flooring, wall finishes, and trim | Finished condition at handover |
Why this matters for your home
A sunroom changes more than the view from your kitchen. It introduces connections between your existing house and new construction, and those connections need support, weather protection, and a workable drainage plan. A quote that barely describes them leaves you without a clear basis for comparison.
For your 2026 project, write down how you want to use the room before choosing finishes. Include whether you expect winter use, where furniture will go, and how people will move between the house, sunroom, and yard. Those answers help define the work you actually need.
Seasonal sunroom: best for mild-weather use
A seasonal sunroom is best for homeowners who want an enclosed space without expecting year-round indoor comfort. Its advantage is alignment with a limited use goal; its limitation is that outdoor conditions still affect when the room feels comfortable.
Do not treat the label alone as a construction specification. Ask what insulation, glass, ventilation, and weather protection the contractor proposes, and what those choices mean during cold weather or strong afternoon sun. You need an explanation of expected use, not simply a room name.
If you hope to convert the room later, discuss that before construction. Future conditioning can involve more than adding a heater, particularly when the original foundation, enclosure, or utility plan was designed for seasonal use.
Year-round sunroom: best for regular winter use
A year-round sunroom is best for homeowners who want the room to function as conditioned living space throughout the year. The benefit is a broader intended use; the trade-off is a scope that must address the building enclosure and conditioning together.
Ask how the floor, walls, roof, windows, and doors work as a system. Heating equipment does not replace insulation or careful installation, and a room with substantial glass needs a comfort plan that considers both winter heat loss and summer sun.
For a 2026 proposal, request the intended indoor-use assumptions in writing. Confirm who determines heating and cooling requirements, who installs that work, and whether the proposal includes the necessary electrical or mechanical changes.
| Approach | Best for | Main advantage | Main limitation |
|---|---|---|---|
| Seasonal sunroom | Meals, reading, and relaxing in suitable weather | Keeps the design focused on seasonal use | Does not promise winter living-room comfort |
| Year-round sunroom | Regular use through changing seasons | Plans the enclosure and conditioning together | Requires a broader construction scope |
Why sunroom installation scope varies
These factors explain why a neighbor’s project is not a reliable substitute for a proposal based on your house:
- Room size and shape: Floor area affects the amount of construction, while corners and roof geometry affect how the work comes together. Ask whether a simpler footprint meets your needs.
- Foundation and existing support: A patio or deck is not proof of adequate support for an enclosed addition. Have the proposed use and structure assessed before assuming anything can stay.
- Connection to the house: Door openings, roof intersections, flashing, and affected siding need defined details. Existing damage requires its own repair scope.
- Glass and comfort requirements: Window area, orientation, operable sections, insulation, and conditioning decisions influence both construction and how the room feels.
- Site access and drainage: Equipment access, ground conditions, grading, gutters, and downspouts need to work with the addition rather than be addressed after it is built.
- Finishes and utilities: Flooring, trim, outlets, lighting, and any heating or cooling should be identified separately so you know what finished means.
Keep these categories consistent when requesting proposals. Changing the room size or intended season of use between appointments produces quotes for different projects, not a meaningful comparison.
Check existing conditions before choosing finishes
Start with the support below the proposed room. Ask the contractor what can be verified during the initial assessment and what needs further evaluation. If you want to enclose an existing deck, do not assume the deck’s original purpose matches the loads and requirements of the proposed addition.
Next, discuss the connection to the house. The roof and wall joints need a water-management plan, including how affected roofing, siding, and trim will be removed or restored. Ask where runoff will go and whether existing gutters or downspouts need changes.
Finally, consider the opening between the house and sunroom. Keeping an existing doorway and enlarging an opening are different scopes. Confirm whether the proposal includes structural assessment, door installation, interior repairs, and finishing around the opening.
Compare proposals in a practical order
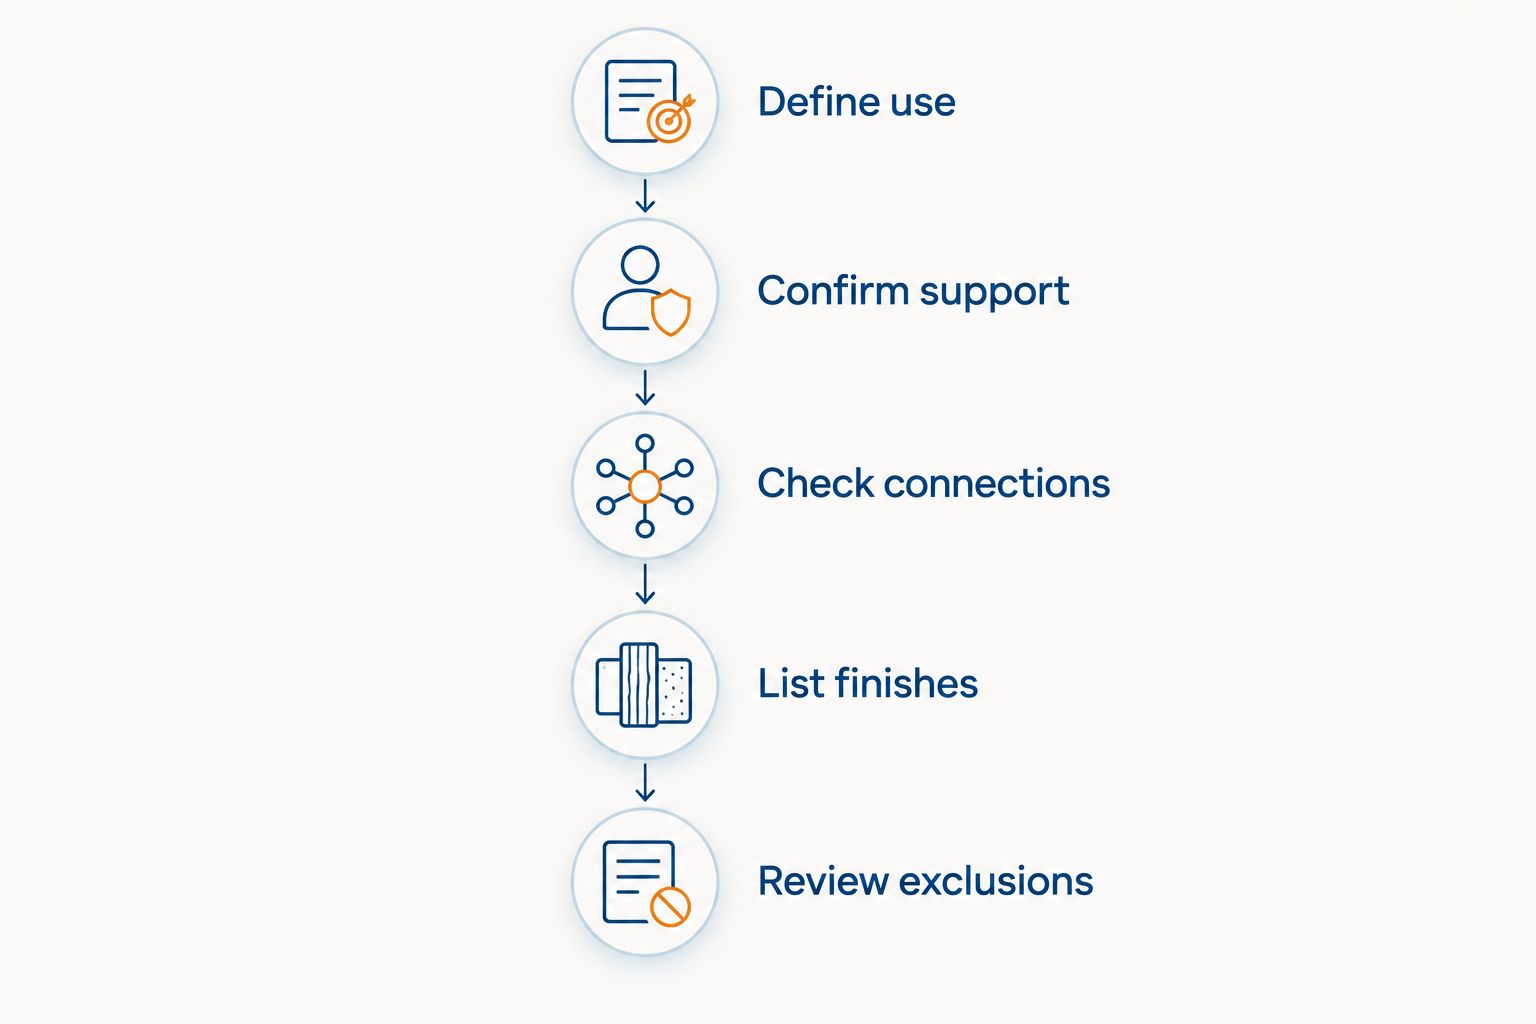
Use this sequence to compare 2026 sunroom proposals without letting finish choices distract from construction requirements.
- Define use. Give every contractor the same description of seasonal or year-round use, approximate footprint, and access needs. Include furniture and circulation priorities.
- Confirm support. Identify what foundation work is included and what existing construction needs assessment. Ask who handles any required design or engineering.
- Check connections. Review the roof, wall, doorway, and drainage work. Make sure restoration of disturbed surfaces appears in the scope.
- List finishes. Compare windows, doors, flooring, trim, electrical work, and conditioning using written specifications rather than photographs alone.
- Review exclusions. Identify permits, inspections, repairs, cleanup, and work by other trades. Agree on how changes receive written approval.
Ask contractors to identify allowances and exclusions plainly. An allowance leaves a selection or amount to be resolved; an exclusion means work sits outside the stated agreement. Neither should be mistaken for a fully specified, included item.
Separate local requirements from general cost advice
General descriptions of factors influencing sunroom costs do not establish the permit requirements, structural details, or construction scope for your Eau Claire home. Use those categories to organize questions, but base your decision on a site-specific proposal and the requirements that apply to your property.
Before signing, ask who contacts the permitting authority, prepares required documents, and schedules inspections. Confirm whether those responsibilities are included in the agreement. Do not assume a contractor’s statement that permits are needed also means permit administration is included.
Discuss any property restrictions before finalizing placement. Setbacks, utility locations, and other applicable requirements belong in the planning conversation, not after materials have been selected. Your contractor should explain which questions need answers before the proposed design can move ahead.
What should a sunroom installation quote include?
A sunroom installation quote should describe the room, construction work, materials, exclusions, and responsibilities clearly enough that you can identify what remains unfinished. Ask for named specifications where a broad phrase such as standard windows or interior finish would leave room for disagreement.
Use these questions during the proposal review:
- What foundation and structural work does the agreement include?
- How will the roof and walls connect to the existing house?
- Which window, door, insulation, and finish specifications are included?
- Who handles electrical work and any heating or cooling?
- What happens if concealed damage is discovered?
- Who removes debris and restores affected areas?
Do not accept an undefined repair process as a substitute for a written change procedure. Ask how additional work will be documented and approved before it proceeds.
Does an existing deck make sunroom installation simpler?
An existing deck does not establish that the site is ready for sunroom installation. The proposed enclosure needs an assessment of support, connections, and suitability for its intended use.
The advantage of considering an existing deck is that its location might already suit your access and layout needs. The limitation is that keeping it cannot be promised before assessment. Request separate explanations of what stays, what changes, and what must be rebuilt.
Which warranties should you compare?
Compare product warranties and workmanship warranties separately. A product warranty concerns the manufacturer's stated coverage; a workmanship warranty concerns the installer's stated coverage for installation work. Read the actual terms rather than treating warranty length as a complete description.
Ask who receives a service request, what documentation you should keep, and what exclusions apply. Also ask whether separate components have separate coverage. Windows, roofing materials, and installation work should not be assumed to share identical terms.
Choosing a local installer
Liberty Exteriors is best suited to homeowners seeking sunroom installation in Eau Claire and the surrounding Chippewa Valley. The company has served the area since 1984 and installs sunrooms alongside other exterior improvements. That service range is relevant when an addition affects roofing, siding, doors, or gutters.
Discuss those adjoining areas during your Liberty Exteriors project conversation, rather than assuming they are included. The practical limitation is the same with any installer: a service list does not define your agreement. Your proposal still needs to identify the work on your home.
FAQ
What affects sunroom installation cost the most?
Sunroom installation scope depends on intended use, foundation needs, size, roof and wall connections, windows, utilities, and finishes. Compare those categories before comparing proposal totals.
Is a seasonal sunroom better than a year-round sunroom?
A seasonal sunroom is better for mild-weather use; a year-round sunroom is better when you expect regular use through winter. Choose the intended use first, then compare the construction needed to support it.
Can I put a sunroom on my existing deck?
An existing deck needs assessment before you plan to support a sunroom on it. Its foundation and framing must suit the proposed enclosure, not just the deck's original purpose.
Does sunroom installation include electrical work?
Electrical work is included only when your agreement says it is. Confirm outlets, lighting, any conditioning equipment, and responsibility for permits and inspections.
Will a sunroom need changes to my gutters?
A sunroom needs a drainage plan that accounts for its roof and connection to the house. Ask whether existing gutters or downspouts must be changed and whether that work is included.
What should I ask about sunroom warranties?
Ask for product warranty terms and workmanship warranty terms separately. Confirm coverage, exclusions, service contacts, and the records you need to retain.
Who installs sunrooms around Eau Claire?
Liberty Exteriors provides sunroom installation in Eau Claire and the surrounding Chippewa Valley. Request a proposal that defines the support, weather protection, utilities, finishes, and exclusions for your property.
One last thing
Before approving your 2026 sunroom installation, ask the contractor to describe the completed room while you stand at its proposed entrance. Where does the door open, where does furniture fit, and where does roof runoff go? A room that works on paper should also make sense from the doorway.