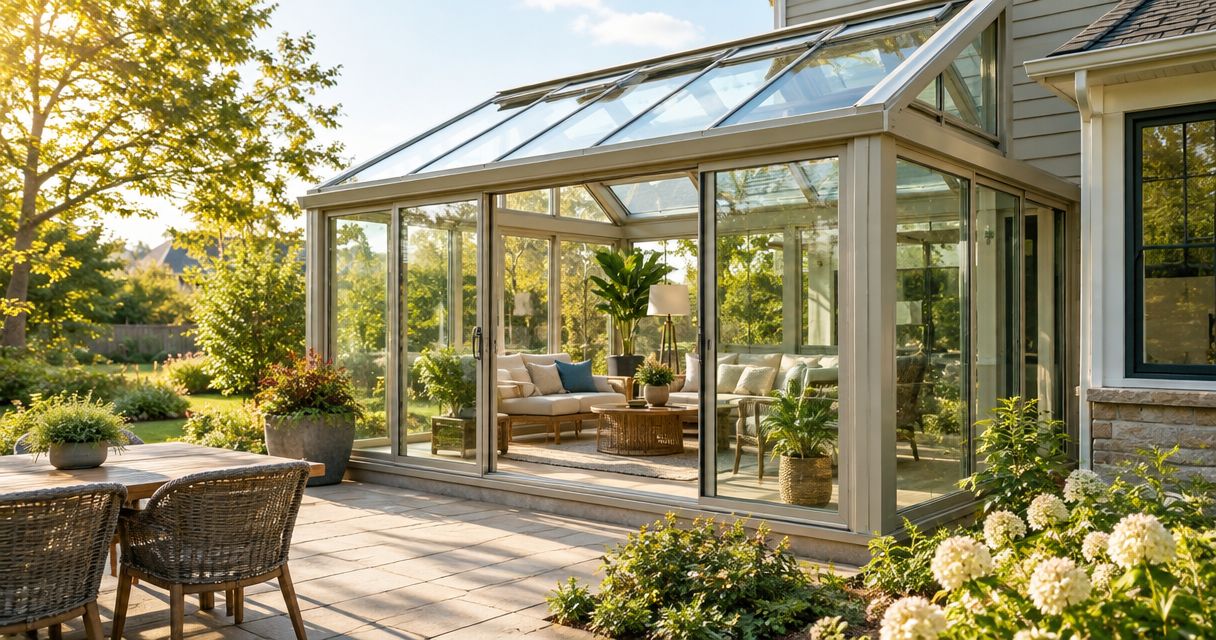
A sunroom should go where you can reach it easily from your main living space, get the daylight you want, and manage roof runoff without creating drainage problems. For sunroom installation in 2026, compare locations by how you will use the room rather than choosing the sunniest wall automatically. A bright location still needs a workable foundation, roof connection, and path through the yard.
- Sunroom installation works best where daily access, daylight, drainage, and usable yard space align.
- An east-facing sunroom suits morning use; west-facing glass needs attention to afternoon glare and heat.
- Liberty Exteriors provides sunroom installation for homeowners in Eau Claire and the Chippewa Valley.
- Confirm the foundation and roof connection before committing to a sunroom layout.
Why this matters
A sunroom becomes part of your home's daily traffic pattern. If reaching it means walking through a bedroom or moving around dining chairs, the connection deserves another look. If the addition occupies your main route to the backyard, the exterior layout needs attention too.
For Eau Claire and Chippewa Valley homeowners planning a project in 2026, winter access matters alongside summer sunshine. Think about where snow leaves the roof, where meltwater travels, and how you will reach exterior doors when the yard is wet or snowy.
Liberty Exteriors provides sunroom installation and other exterior improvement services in the area. Liberty Exteriors is best suited to homeowners seeking local sunroom installation in Eau Claire and the Chippewa Valley. The right location still depends on the house, the lot, and your intended use.
Where should a sunroom go on your home?
Start with the connection to your home, then compare sunlight and site conditions. A location beside a living room, kitchen, or dining area deserves consideration when the opening allows comfortable movement without disrupting furniture or household routines.
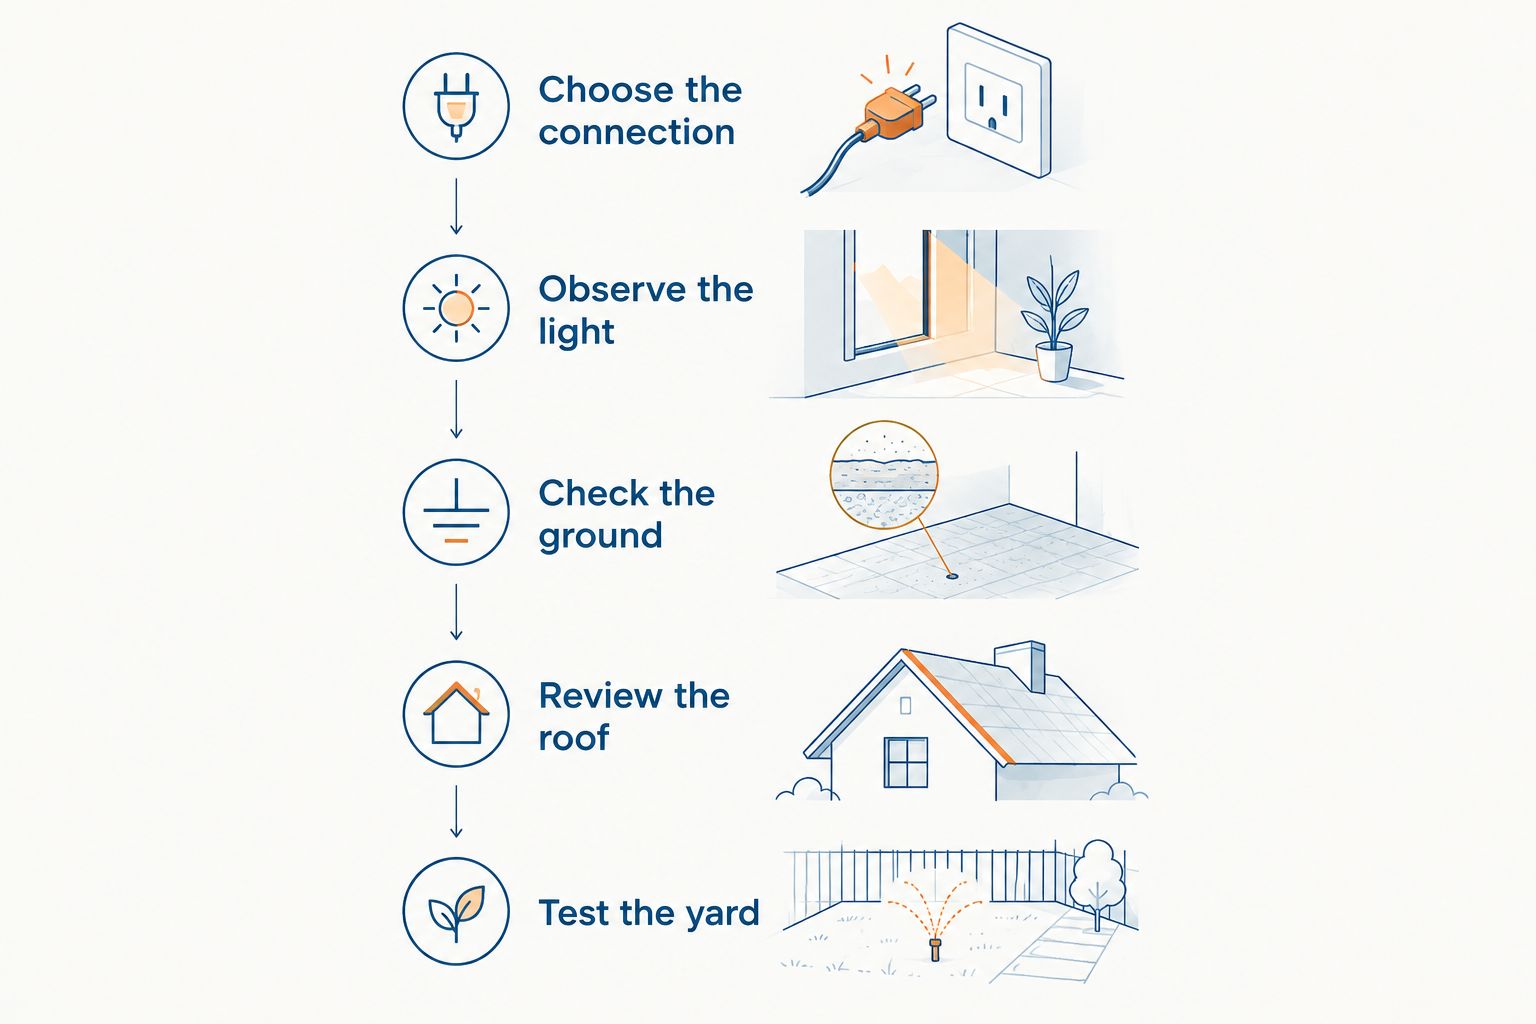
Use this sequence to compare possible locations for your 2026 project:
- Choose the connection. Identify the room you want to enter from. Check whether the proposed doorway interrupts seating, storage, kitchen work areas, or an existing route through the house.
- Observe the light. Look at each candidate wall in the morning and afternoon. Record direct sun, shade from buildings, and glare rather than relying on a compass direction alone.
- Check the ground. Identify slopes, downspouts, low spots, and visible drainage paths. Ask how the proposed foundation and surrounding grade will work together.
- Review the roof. Ask how the new roof will meet the existing wall or roof, where flashing belongs, and where rain and melting snow will go.
- Test the yard layout. Mark the proposed footprint and walk around it. Include door swings, steps, outdoor furniture, and access to other parts of the property.
Do not treat an existing deck or patio as proof that the location is ready. Its suitability for supporting an enclosed addition needs a separate assessment.
The strongest candidate is the location that solves these questions together. A sunny corner with an awkward doorway or unresolved drainage is not a finished plan.
Which direction should a sunroom face?
Direction helps you anticipate direct sunlight, but trees, roof overhangs, neighboring buildings, and window placement change the result. Compare these orientations against the hours you expect to spend in the room.
| Orientation | Best for | Main advantage | Main trade-off |
|---|---|---|---|
| East-facing | Breakfast and morning use | Receives morning sun when unobstructed | Less direct sun later in the day |
| South-facing | Daytime use with planned shading | Offers access to midday sun | Requires attention to glare and unwanted heat |
| West-facing | Late-day use with sun control | Receives afternoon and evening sun when unobstructed | Low afternoon sun can create glare and heat |
| North-facing | Activities where avoiding direct sun matters | Receives less direct sun than a comparable south-facing location | Less direct sunlight for a sun-filled room |
East-facing sunrooms: best for morning routines
An east-facing sunroom fits breakfast, reading, or other early-day activities when the site has an open eastern exposure. Morning light is the attraction; a room you mainly use after work gets a different benefit from that orientation.
Check the view from the proposed seating area, not just from outside. A neighboring wall or dense tree canopy changes the light reaching the glass. Choose an east-facing location for your morning routine, not simply because east appears favorable on a plan.
South-facing sunrooms: best for planned daytime use
A south-facing sunroom deserves consideration when daytime sunlight is a priority. The trade-off is that direct sun also brings glare and solar heat through the glass.
Ask how the glazing, roof, shading, and intended heating or cooling approach work together. Window performance and room design matter more than a promise that a sunny exposure will automatically feel comfortable. Consider where you will sit and whether direct light will fall across a reading chair or screen.
West-facing sunrooms: best for late-day light
A west-facing sunroom suits homeowners who want afternoon or evening sunlight. That same low-angle sun deserves attention before you commit to large areas of glass.
Stand at the proposed location during the hours you expect to use the room. Consider the direction you will face while seated and where adjustable shades would be needed. A sunset view is appealing, but a view and comfortable seating need to work together.
North-facing sunrooms: best for less direct sunlight
A north-facing location deserves consideration when you want less direct sun rather than the strongest exposure. Compare the actual site carefully: surrounding shade and the room's roof design still affect brightness.
The trade-off is straightforward. A north-facing room will not deliver the same direct sunlight as an otherwise comparable south-facing room. If your main goal is a strongly sunlit sitting area, check whether this location matches that expectation before developing the design.
Why the best sunroom location varies
The best placement for a 2026 sunroom installation depends on the relationship between the addition and the existing property. These factors explain why the same orientation does not suit every home:
- Daily access: A convenient doorway supports everyday use; an awkward route interrupts the rooms you already have.
- Existing construction: Walls, roof shapes, windows, and structural openings affect how the addition connects.
- Ground conditions: Slope, drainage, and foundation requirements need a location-specific assessment.
- Sun and shade: Trees, neighboring structures, and overhangs change the sunlight reaching the room.
- Yard circulation: Exterior doors, steps, maintenance access, and outdoor activities all need space.
- Local requirements: Confirm applicable setbacks, permits, and other restrictions before treating a footprint as final.
Bring these questions to the first project discussion. A drawing that shows only the room's interior leaves important placement decisions unresolved.
How much backyard should a sunroom occupy?
Keep enough yard for the activities and access you intend to retain. There is no universal footprint that makes a sunroom suitable for every property. A room that fits within a boundary can still crowd a walkway, block an outdoor view, or leave an inconvenient strip of lawn.
Mark the outside edges on the ground, then walk the routes you use now. Carry a chair through the space, open nearby gates, and picture where steps would land. Include the area outside an exterior door rather than treating the door as the end of the layout.
For smaller lots, backyard sunroom designs need to account for the space left outside the enclosure, not just the room inside it. Preserving a usable route between the house, seating area, and garden is a better design test than filling every available corner.
Pay attention to privacy as well. A location with a pleasant view from inside can also place your seating directly in sight of neighboring windows. Compare the view while seated and standing before deciding where the largest windows belong.
Use the footprint before approving the footprint
Walk around the marked layout with everyone who regularly uses the yard. Identify what moves, what stays, and what becomes harder to reach. This simple exercise exposes conflicts that are easy to overlook on a floor plan.
A narrower room, a shifted doorway, or a different wall connection deserves discussion when the first layout blocks an important route. The goal is not merely to fit the addition. It is to keep the home and yard working together.
What needs checking where the sunroom meets the house?
The connection deserves as much attention as the view. Ask the installer to explain how water will stay outside, how the addition will be supported, and what happens to the existing exterior materials.
Roof and gutters
Identify where the new roof drains and whether existing downspouts need to move. Ask how the connection will be flashed and how gutters will remain accessible for cleaning. Include roof runoff and snow above the proposed entrance in that discussion.
A sunroom should not leave an unexplained drainage route beside its foundation or across a walkway. Have the plan identify the destination of collected water rather than stopping at the gutter.
Siding, windows, and doors
Ask which siding sections need removal or alteration and how the wall will be protected at the connection. Identify any existing windows that the addition will cover or change.
For the connecting door, discuss the opening, threshold, swing, and movement between rooms. If the project changes a window or door opening, ask who is responsible for confirming the structural work and applicable requirements.
Decks, foundations, and seasonal use
An existing deck provides a familiar location, not automatic structural approval. Ask whether its supports, framing, and foundation are suitable for the proposed enclosure or whether a different foundation is needed.
Describe your intended seasonal use clearly. If you want to occupy the room during cold weather, ask what the proposed construction includes and what it does not. Do not assume that an enclosed room has the same insulation, heating, or comfort characteristics as the rest of the house.
Can a sunroom go over an existing patio?
A sunroom belongs over an existing patio only after the patio and proposed foundation have been assessed for that use. The fact that the surface supports outdoor furniture does not establish that it can support an enclosed addition.
Ask what needs to be inspected and whether the proposed room requires new foundation work. Keep the existing patio out of the final plan until that question is answered.
Should a sunroom connect to the kitchen or living room?
Choose the connection that preserves comfortable movement and fits how you will use the sunroom. A kitchen connection suits nearby meals, while a living-room connection suits an extension of your sitting space; neither wins if the doorway disrupts the existing room.
Lay out furniture on both sides of the opening. Check the route with chairs pulled out and doors open, not just with everything tucked away.
What should you ask before requesting a quote?
Bring your preferred location and an alternative to the discussion. Liberty Exteriors has served the area since 1984; use the project conversation to establish how your specific house and site affect the proposed work.
Ask for clear answers to these questions:
- What existing construction needs inspection before the location is confirmed?
- How will the foundation, roof connection, flashing, and drainage be addressed?
- Which changes to siding, roofing, windows, doors, gutters, or the deck are included?
- Who handles permits and checks applicable property restrictions?
- What seasonal use does the proposed construction support?
- Which written warranties cover products, and which cover installation work?
A product warranty and a workmanship warranty cover different responsibilities. Request the actual terms rather than assuming one covers the other. Your scope should also identify related exterior work so you can compare proposals on the same basis.
FAQ
What's the best side of a house for a sunroom?
The best side combines convenient indoor access, suitable sunlight, workable drainage, and enough outdoor space. Compare those conditions before choosing by compass direction alone.
Is a south-facing sunroom always better?
A south-facing sunroom is not always better. It offers access to direct sunlight, but the design must also address glare, shading, and unwanted heat.
Can I put a sunroom on my existing deck?
An existing deck needs assessment before it becomes the base for a sunroom. Ask whether the supports, framing, and foundation are suitable for the proposed enclosure.
Will a sunroom make the room behind it darker?
A sunroom changes the light reaching the existing wall and its windows. Ask how the proposed roof, glazing, and depth will affect daylight in the adjoining room.
Do I need a permit for sunroom installation?
Confirm permit requirements with the authority responsible for your property before construction. Ask the installer who will handle applications and any required inspections.
Can I use my sunroom throughout winter?
Winter use depends on the proposed construction and heating approach. Have the installer explain insulation, glazing, and intended seasonal use before you approve the design.
Should gutters be part of the sunroom plan?
Gutters and roof drainage belong in the sunroom plan. Identify where runoff will go and how the drainage system will remain accessible for maintenance.
One last thing
Before approving your 2026 sunroom installation layout, stand inside the adjoining room and look toward the proposed opening. Then sit where your existing sofa or dining chair belongs. The addition changes that view even when you are not using the sunroom.
Approve the connection from both sides of the wall. A location that works from the yard but disrupts your everyday room needs another pass. Resolve the doorway, furniture arrangement, and drainage before settling on the final footprint.