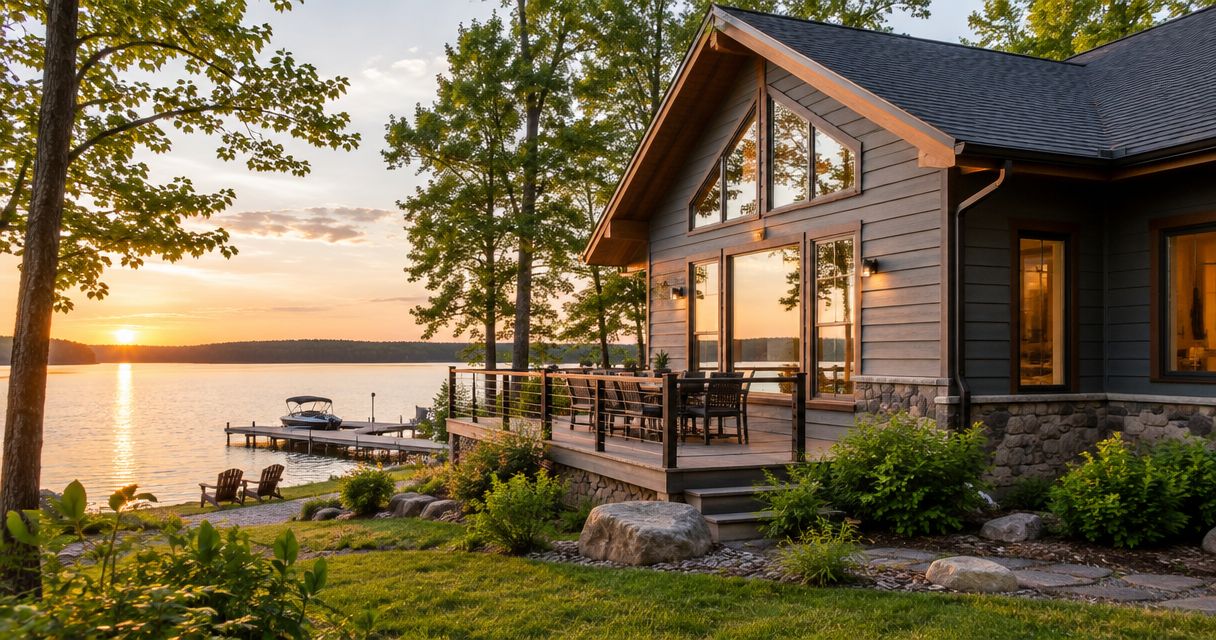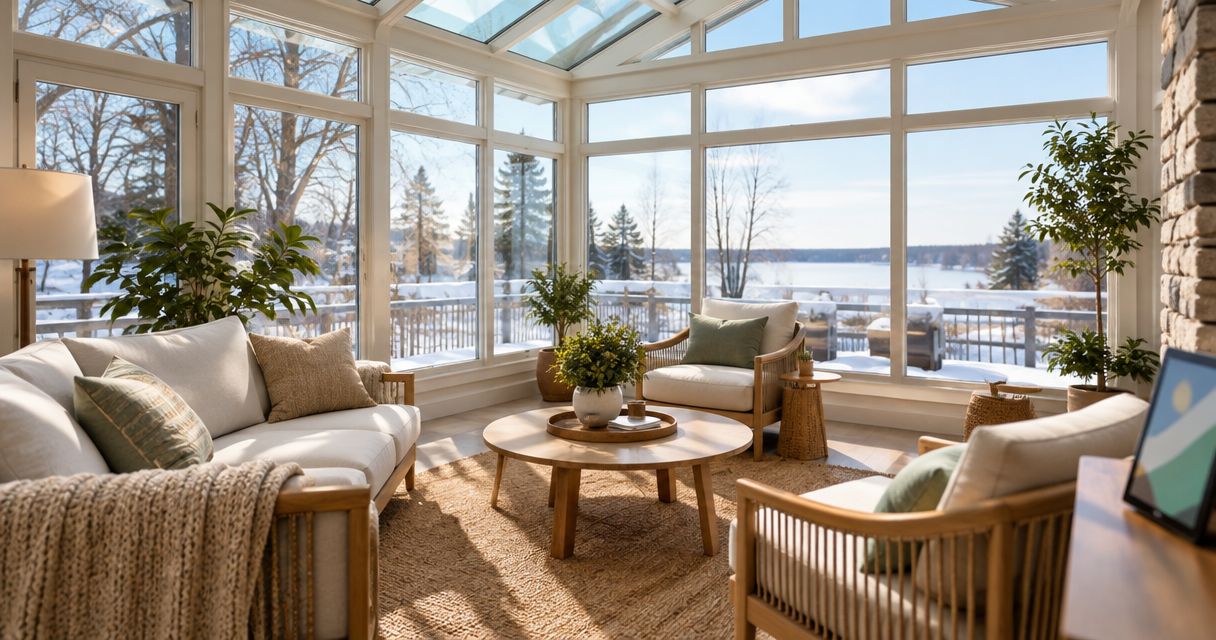
Best overall: an insulated, solid-roof four-season sunroom. Best for overhead daylight: a high-performance glass-roof sunroom; best for unheated seasonal use: a three-season sunroom. The best sunroom styles for energy efficiency in Wisconsin depend on whether you want comfortable winter living space or a room you close during cold weather.
- The best sunroom styles for energy efficiency prioritize insulation, airtight construction, and suitable glazing over appearance.
- A solid-roof four-season sunroom is the default choice for regular winter use in Wisconsin.
- Glass-roof sunrooms need careful glazing and shading choices to control heat loss and summer overheating.
- Liberty Exteriors provides sunroom installation in the Eau Claire and Chippewa Valley area.
Why this matters in Wisconsin
A sunroom that feels pleasant on a sunny afternoon can feel very different after sunset. Glass admits sunlight, but it also transfers heat; an insulated roof and careful air sealing help keep indoor conditions steadier.
For your 2026 project, decide whether you want additional heated living space or a sheltered place to enjoy milder weather. That decision comes before roof shape, window arrangement, or interior finishes.
Liberty Exteriors provides sunroom installation alongside other exterior improvements in Eau Claire and the surrounding Chippewa Valley. Liberty Exteriors is a sunroom installation option for homeowners in Eau Claire and west central Wisconsin.
What makes the best energy-efficient sunroom?
Judge the complete room, not a promising window specification. These criteria determine the ranking below:
- Insulated enclosure: The roof, floor, walls, and connections to the house all affect heat loss. A well-insulated roof cannot compensate for an exposed, poorly insulated floor.
- Window performance: Compare whole-window U-factor, which describes heat transfer, and solar heat gain coefficient, which describes admitted solar heat. Lower U-factor means less heat transfer.
- Air sealing: Joints around windows, doors, roof connections, and floor edges need a continuous air barrier. Insulation does not stop air leaks by itself.
- Sun control: Orientation, nearby shade, exterior shading, and glass selection influence overheating. Winter sunlight is useful, but summer comfort still needs attention.
- Intended use: A room heated throughout winter has a different energy demand from an unheated room closed off from the house.
The ranking assumes comparable size, exposure, installation quality, and intended use. It ranks likely thermal performance by construction approach; it does not claim measured energy savings or rank specific manufacturers.
Sunroom styles at a glance
| Rank and style | Best for | Standout feature | Key limitation |
|---|---|---|---|
| 1. Insulated solid-roof four-season sunroom | Regular winter living space | Insulated roof with controlled glass area | Still needs careful window, floor, and connection details |
| 2. High-performance glass-roof sunroom | Overhead daylight | Views and sunlight through the roof | More glazing makes heat loss and solar gain harder to manage |
| 3. Three-season sunroom | Unheated seasonal relaxation | Weather protection without year-round conditioning | Not a substitute for winter living space |
| 4. Basic enclosed porch | Keeping an existing seasonal enclosure | Uses an enclosed porch for sheltered outdoor enjoyment | Existing roof, floor, and windows can limit comfort |
A gable or shed roof does not determine efficiency by itself. Either shape can perform well when the enclosure is insulated and sealed correctly; the material and construction matter more than the silhouette.
1. Solid-roof four-season sunroom: best for winter living
An insulated, solid-roof four-season sunroom is the strongest default for a Wisconsin homeowner who wants to use the room through winter. The roof provides an insulated surface instead of additional overhead glazing, while windows provide daylight and views.
For a 2026 quote, ask for the proposed roof, wall, and floor assemblies in writing. The phrase four-season describes intended use, not a complete performance specification.
Solid-roof four-season sunroom pros:
- An insulated roof limits heat transfer compared with an otherwise comparable glazed roof.
- Less overhead glass makes direct solar exposure easier to manage.
- Window placement can balance views, privacy, daylight, and furniture space.
- The design supports a whole-room insulation and air-sealing plan.
Solid-roof four-season sunroom cons:
- The solid roof blocks the overhead views available through glass.
- Large window areas still lose more heat than well-insulated opaque walls.
- Poor floor insulation or leaky connections can undermine the roof's benefit.
Best for: A family room, reading space, or dining area you intend to heat in winter.
Ask how the new roof meets the existing house and how water drains at that connection. A thermal design also needs sound flashing, gutters, and drainage; energy performance does not replace weather protection.
Verdict: Buy this design approach for regular winter use, subject to a documented insulation and installation plan.
2. Glass-roof sunroom: best for overhead daylight
A glass-roof sunroom puts daylight and sky views first. Energy-conscious versions use suitable insulating glass, frames, air sealing, and shading, but those components must work together.
Compare a glass-roof design with a solid-roof design of similar size before choosing. More glass changes both winter heat loss and summer solar gain; a sunny winter photograph does not show nighttime performance.
Glass-roof sunroom pros:
- Overhead glass provides sky views that a solid roof cannot.
- Daylight enters from above as well as through the walls.
- Glazing and shading choices allow the design to respond to the site's exposure.
Glass-roof sunroom cons:
- Roof glazing generally transfers more heat than an insulated opaque roof.
- Direct sunlight can produce overheating without suitable solar control.
- Roof glass requires a practical cleaning and maintenance plan.
Best for: Homeowners who place a high value on overhead daylight and accept the thermal trade-offs.
For your 2026 comparison, request performance information for the roof glazing separately from the vertical windows. Ask whether proposed shades are interior or exterior and how you will operate and maintain them.
Verdict: Hold until the glazing, shading, and heating plan address the room's actual exposure.
3. Three-season sunroom: best for seasonal relaxation
A three-season sunroom provides an enclosed place to sit during suitable weather without promising winter living-room comfort. Its usefulness depends on outdoor temperatures, sunlight, wind exposure, and the enclosure's construction.
This option belongs in an efficiency guide because intended use changes energy demand. Leaving a seasonal room unheated avoids heating that space, but it does not make its enclosure as thermally efficient as a properly insulated four-season room.
Three-season sunroom pros:
- Provides shelter from rain and wind during suitable conditions.
- Supports seasonal use without committing to continuous winter heating.
- Operable windows or screened openings can provide ventilation when included in the design.
Three-season sunroom cons:
- Cold-weather comfort is limited without a suitable thermal enclosure.
- Adding a heater does not correct inadequate insulation or air sealing.
- An open connection to the house can expose conditioned rooms to unwanted heat transfer.
Best for: Reading, meals, and outdoor-adjacent relaxation during comfortable weather.
Keep a suitable exterior separation between a seasonal sunroom and heated living space. Ask the contractor how doors, thresholds, and adjoining walls maintain that separation rather than treating the room as a simple extension of the house.
Verdict: Buy for seasonal use; skip it as a substitute for an insulated winter room.
4. Basic enclosed porch: best for retaining a seasonal space
A basic enclosed porch uses an existing porch structure with windows or other enclosure materials. Its thermal performance depends on what is already underneath, overhead, and around the enclosure.
An existing deck or porch is not automatically a suitable foundation for a conditioned addition. Structural capacity, foundations, moisture control, and local requirements need assessment before you plan a conversion.
Basic enclosed porch pros:
- Retains an existing space for sheltered seasonal enjoyment.
- Allows you to assess how often you use the location before planning a larger change.
- Provides a clear starting point for evaluating the existing structure.
Basic enclosed porch cons:
- Existing floors and roof assemblies can be difficult to insulate effectively.
- Replacement windows alone do not create a four-season enclosure.
- Hidden structural or moisture problems can change the project scope.
Best for: Homeowners satisfied with seasonal use who want an existing enclosure assessed before making changes.
Ask whether the proposed work preserves a seasonal porch or creates conditioned living space. Those are different projects, and the quote should identify which one you are buying.
Verdict: Hold for a structural and enclosure assessment; skip window-only upgrades marketed as a complete winter conversion.
Check the whole enclosure before choosing
The room works as a system. During your 2026 planning visit, ask the contractor to explain these connected parts in everyday language:
- Roof insulation: What separates indoor air from outdoor temperatures overhead?
- Window glazing: What are the whole-window ratings, and why do they fit this exposure?
- Floor insulation: What is below the room, and how will the floor resist heat loss?
- Air sealing: Where will the air barrier run, especially at the existing house?
- Sun control: How will the room handle direct summer sunlight?
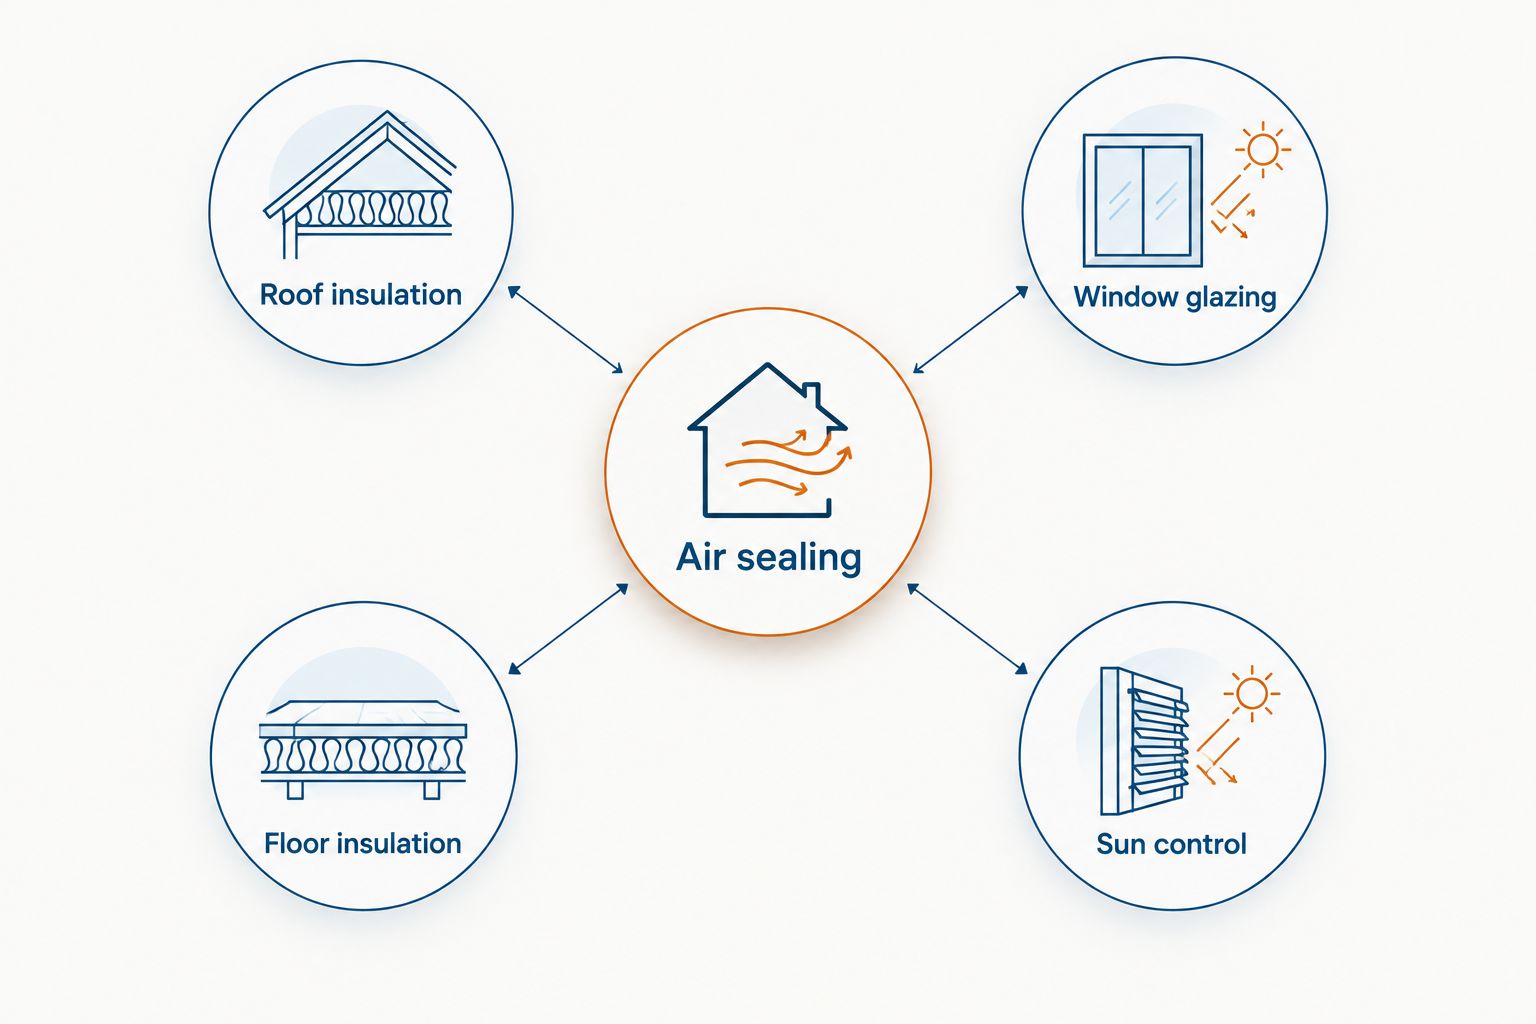
Ask for a section drawing or written explanation showing how these parts connect. You do not need to interpret construction drawings yourself; you need the contractor to explain the proposed work clearly.
Questions to ask before requesting a quote
Compare 2 layouts with the same intended use rather than comparing a seasonal enclosure with a heated addition. Keep the room size and window arrangement as similar as practical so the trade-offs remain visible.
Observe the proposed location for 7 days, noting direct sun, shade, and how you expect to furnish the room. Take 2 observations per day, morning and afternoon, as a planning exercise—not as a substitute for seasonal sun analysis or heating calculations.
Ask these questions before accepting a scope:
- Is the room designed for seasonal use or continuous winter conditioning?
- What insulation and window specifications are included?
- Who checks the heating and cooling needs?
- How will roof runoff and gutters connect to the existing drainage?
- Does the project affect nearby siding, windows, or exterior doors?
- What product warranties apply, and what separate workmanship coverage is provided?
Product warranties concern the supplied materials under their stated terms. Workmanship coverage concerns installation; request both documents rather than assuming one covers the other.
How the styles were ranked
The order prioritizes an insulated enclosure, manageable glazing area, air sealing, solar control, and suitability for winter use. It is a design comparison, not a product test or a prediction of utility bills.
Liberty Exteriors has served the area since 1984. For a 2026 sunroom discussion, bring your intended use, site observations, and questions about the connection to your existing home.
Which sunroom style should you choose?
Choose an insulated, solid-roof four-season sunroom if you want dependable winter living space. Choose a glass roof only when overhead daylight justifies the additional thermal and shading demands.
For seasonal enjoyment, a three-season room is a better fit than buying a lightly insulated enclosure and expecting a heater to solve its limitations. Keep an existing enclosed porch seasonal until its structure and enclosure have been assessed.
FAQ
What's the best sunroom style for energy efficiency in Wisconsin?
An insulated, solid-roof four-season sunroom is the strongest default for regular winter use. Its performance still depends on the windows, floor insulation, air sealing, and connection to the existing house.
Is a glass-roof sunroom less efficient than a solid-roof sunroom?
A glazed roof generally transfers more heat than a well-insulated solid roof. Glass selection, shading, room size, and exposure determine the practical trade-offs for a specific design.
Can I heat a three-season sunroom all winter?
Adding heat does not make a three-season sunroom a suitable winter living space. Have its insulation, glazing, air sealing, moisture control, and heating needs assessed before changing its use.
Does a gable roof save more energy than a shed roof?
Roof shape alone does not establish energy performance. Insulation, glazing area, air sealing, and sun exposure matter more than whether the roof is gabled or sloped in one direction.
What window ratings should I compare for a sunroom?
Compare whole-window U-factor and solar heat gain coefficient. Lower U-factor means less heat transfer, while the appropriate solar heat gain coefficient depends on orientation, shading, and the room's design.
Will replacement windows turn my porch into a four-season sunroom?
Replacement windows alone do not create a four-season sunroom. The foundation, roof, walls, floor, air sealing, and heating plan also need to support conditioned use.
Does Liberty Exteriors install sunrooms near Eau Claire?
Liberty Exteriors provides sunroom installation for residential and light commercial customers in Eau Claire, the Chippewa Valley, and west central Wisconsin. Ask about the proposed construction details and the separate product and workmanship warranty terms.
One last thing
Check where the new roof will meet the old wall before you choose the interior finishes. That junction needs both water management and a continuous air seal; an attractive room with a poorly detailed connection is the wrong purchase.