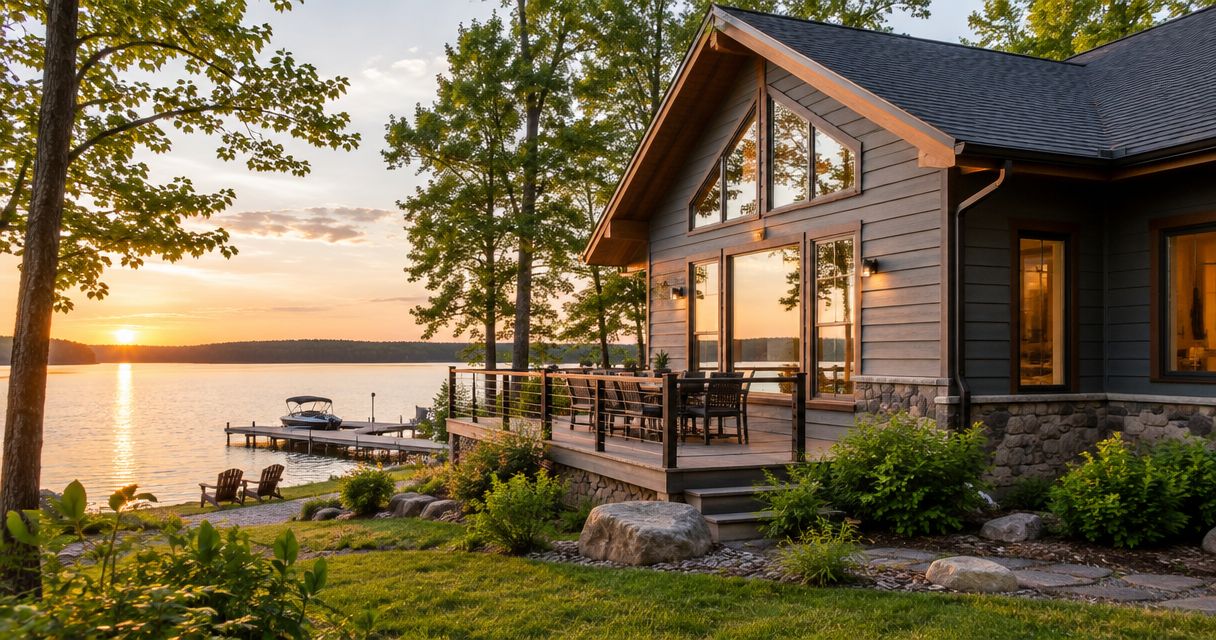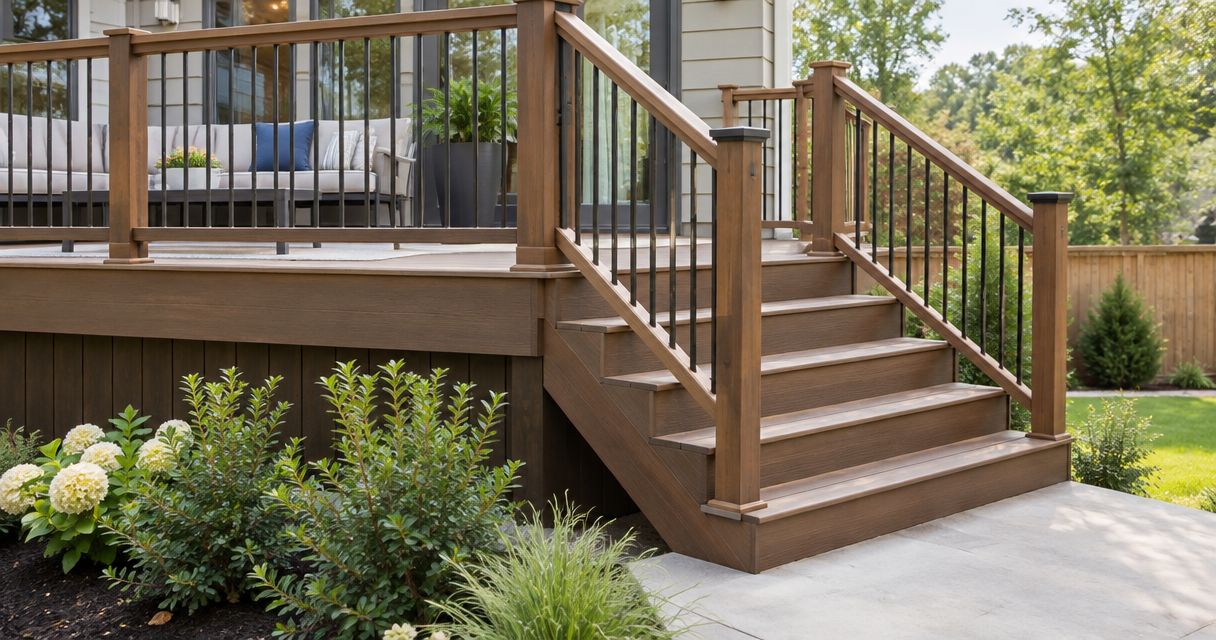
Stairs and railings affect deck installation by changing the layout, structural support, landing locations, and construction sequence—not just the finishing details. Plan them before you approve the deck footprint, because stair openings and railing posts need support built into the frame. Your proposal should also explain how the stairs meet the yard and which safety requirements apply to your property.
- Deck installation should account for stairs, landings, and railing attachments before framing begins.
- Straight stairs simplify the route; turning stairs change where the landing and supports belong.
- Separate a decorative railing choice from the structural connections that make it secure.
- Liberty Exteriors provides deck installation for homeowners in Eau Claire and the Chippewa Valley.
How do stairs and railings affect deck installation?
Stairs determine how you move between the deck and yard. Railings determine where the deck needs protective barriers and how those barriers attach. Together, they influence the usable floor area, framing details, material quantities, and inspection requirements for your deck installation.
For a 2026 project, settle the access route before choosing decorative details. If you are looking for a local contractor, Liberty Exteriors provides deck installation in Eau Claire and the surrounding Chippewa Valley, with local experience serving the area since 1984.
| Design choice | Best for | Main advantage | Main trade-off |
|---|---|---|---|
| Straight stairs | A direct route into an open yard | Keeps the walking route straightforward | Needs enough clear space beyond the deck |
| Turning stairs with a landing | Redirecting access around a site constraint | Changes the direction of travel | Adds a landing, supports, and connections |
| Attached railing posts | A defined deck edge | Creates a barrier where required | Requires structural attachment, not just a surface fastening |
| Stair handrail | Support along the stair flight | Gives you something graspable while using stairs | Must be coordinated with stair clearance and railing details |
Approve the stair route and railing attachment plan before approving the frame. Moving either after construction starts can mean revising completed work rather than simply changing a finish selection.
Why this matters
A deck can have enough room for furniture on paper but lose useful space once you account for the stair opening and the route from the house. A railing post can also conflict with a door, a narrow walking path, or the place you intended to put a chair.
For Chippewa Valley homeowners, the connection to the yard deserves equal attention. Consider snow clearing, runoff, and the route you actually use to reach the driveway, garden, or patio. A convenient summer exit should not become an awkward place to clear snow or cross a wet lawn.
Straight stairs: a direct route that needs yard space
Straight stairs work well when you have an unobstructed route away from the deck. Their main benefit is a simple direction of travel. Their limitation is the length of yard needed to reach a suitable bottom landing.
Deck height alone does not settle the design. The ground can slope toward or away from the house, so your contractor needs measurements at the proposed landing—not just beside the foundation.
Before accepting this layout, ask where you will stand at the bottom and where you will walk next. Choose straight stairs when the entire route works, not just when the opening fits on the deck.
Turning stairs: more control over the exit location
Turning stairs use a landing to change direction. They can help connect a deck to a side yard or patio when a straight flight would end in the wrong place.
The trade-off is additional construction. The landing needs its own framing and support design, and the stair flights must connect properly to it. You also need to account for the space beneath and around the landing.
Ask your contractor to show the complete arrangement in the site plan. A turning stair layout should solve a specific access problem; it should not add complexity without improving how you use the property.
Railings and handrails: different jobs, connected decisions
A guard helps prevent a fall from an open edge. A handrail provides graspable support along stairs. Homeowners often call both a railing, but a design must address their separate functions and applicable requirements.
A wide top rail can look comfortable without serving as an acceptable graspable handrail. Ask whether the proposed stair railing includes the required handrail or needs a separate component.
Railing appearance also does not establish attachment strength. Posts need a suitable connection to structural framing, with fasteners and connectors appropriate to the assembly. A decorative cover hides a connection; it does not replace one.
For your 2026 deck installation, request the railing model and installation instructions before final approval. That lets you check the planned appearance against the attachment requirements rather than discovering a conflict after the decking is installed.
Why deck installation requirements vary
Stairs and railings change the scope because each property and design creates a different set of connections. These are the main factors to discuss before requesting a detailed proposal:
- Deck height: The finished elevation affects the stair design and whether protective guards are required.
- Yard slope: Ground elevation at the bottom of the stairs affects the flight and landing arrangement.
- Stair direction: A straight or turning route changes the location of landings, posts, and footings.
- Railing attachment: The selected system determines what support and connections belong inside the frame.
- Existing construction: A replacement project needs an assessment of any framing, stairs, or supports proposed for reuse.
- Local requirements: Permits, inspections, setbacks, and applicable construction rules shape the approved plan.
Do not treat these as allowances that can be settled after the deck is framed. Ask which decisions are included in the proposal and which still need confirmation.
What should happen before construction starts?
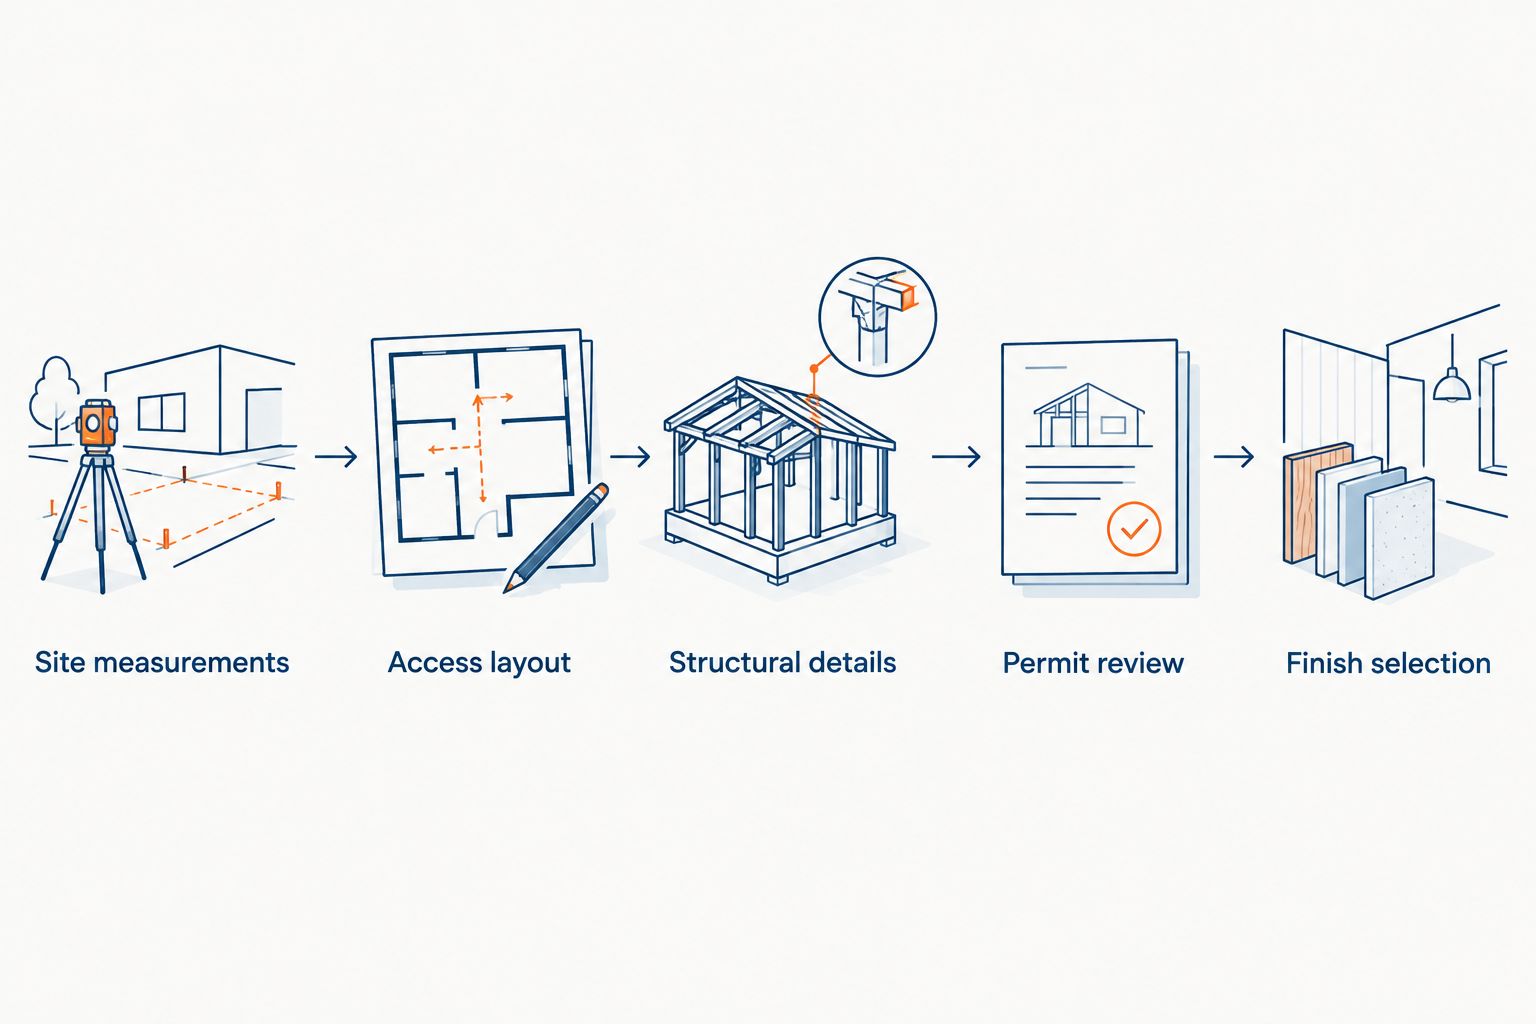
A useful deck plan connects your household's walking route to the construction details. Use this sequence to review the work with your contractor before the project reaches the job site.
Site measurements
Have the contractor measure the proposed deck elevation, the stair route, and the ground at the landing. Existing doors, windows, utilities, and nearby structures also belong in the review.
Tell the contractor if you plan to change the patio or landscaping. Stairs designed for today's ground level need reconsideration if another project will change the finished surface.
Access layout
Mark where you expect to walk from the house to the yard. Check that the stair entrance leaves a usable path around furniture rather than directing traffic through your main seating area.
Review the bottom landing as a destination, not an endpoint on a drawing. You should understand how it connects to the rest of the property.
Structural details
Ask how the stair assembly, landing, and railing posts will be supported. The proposal should make clear whether new footings and framing are included and whether any existing components will remain.
Railing attachments deserve attention at this stage. Support hidden inside the frame is easier to coordinate before the walking surface covers it.
Permit review
Confirm who handles the permit application and who arranges required inspections. Ask the local building department which rules apply to your property and project type.
Use current requirements for a 2026 project rather than copying dimensions from a neighbor's older deck. An existing installation is not proof that the same detail is acceptable for new work.
Finish selection
Choose the decking, stair surface, and railing together. Ask how their installation instructions affect stair construction, attachment details, and maintenance access.
Finish selection belongs after the basic route is workable, but before construction details are final. Otherwise, a late material change can affect more than appearance.
Can you reuse existing stairs or railings?
Existing stairs or railings need an assessment before reuse. A component that looks sound from the yard can still have deterioration or unsuitable connections where it meets the deck.
Ask the contractor to examine the stair supports, attachment points, and landing condition. Replacing the deck surface does not automatically resolve problems underneath it.
Reuse also depends on compatibility. A new railing system can require a different attachment detail, while a different deck surface can change the finished relationship between the deck and the top stair. Have those details checked together.
Keep an existing component only after its condition and fit have been checked. Reuse is not a complete scope description; the proposal should identify what stays and what work it needs.
What should your deck proposal include?
A proposal should describe the finished access arrangement, not simply list decking and railing materials. Ask for a drawing or written scope that lets you follow the route from the house to the bottom landing.
Look for clear answers to these questions:
- Where do the stairs begin, turn, and end?
- What supports the stairs and any intermediate landing?
- Which railing and handrail components are included?
- How will railing posts attach to the frame?
- What happens if removal exposes damaged existing construction?
- Who handles permits, inspections, debris removal, and site cleanup?
- Which surfaces or landscaping will need restoration afterward?
For a 2026 proposal, ask for product information that matches the actual materials being offered. A generic brochure does not identify the attachment method or maintenance instructions for your specific selection.
Also separate the warranties. A product warranty addresses the manufacturer's stated coverage; a workmanship warranty addresses the contractor's stated installation coverage. Request the written terms of each rather than assuming they cover the same problems.
How do stairs affect the construction schedule?
Stairs add work that must fit into the deck's construction sequence. Supports and footings come before the assemblies they carry, while railing installation depends on the required framing and attachment details being ready.
There is no useful universal completion time for this part of a deck project. The approved design, site conditions, inspections, and any repairs to existing construction determine the sequence.
Ask how you will enter and leave the house during the work. If an exterior door normally opens onto the deck, temporary access and protection around that doorway need an explicit plan.
Should you coordinate the deck with other exterior work?
Coordinate a deck project with nearby siding, roofing, windows, doors, and gutters when the work meets at the same part of the house. Pay particular attention to the exterior door threshold and the connection between the deck and the wall.
A gutter outlet should not be overlooked when choosing the bottom landing. Ask how roof runoff will be directed away from the stair route without assuming a new deck fixes an existing drainage problem.
If a sunroom is also planned, discuss the relationship between its doors, floor level, and exterior access before finalizing the deck. You do not need to replace unrelated exterior components; you do need to resolve the points where projects connect.
FAQ
Do stairs need to be included in the original deck installation plan?
Stairs should be included in the original deck installation plan because their location affects framing, supports, landings, and usable space. Choosing the route after framing can require changes to completed work.
Is a deck railing the same thing as a stair handrail?
A deck railing is not necessarily a stair handrail. A protective guard and a graspable handrail serve different purposes, so ask how the proposed design meets each applicable requirement.
Are straight stairs better than turning stairs?
Straight stairs are better for a direct route into an open yard; turning stairs are better when the exit needs to change direction. Compare the complete walking route and landing location, not just the appearance.
Can I attach railing posts after the decking is finished?
Railing installation can occur after decking, but its structural attachment must be planned beforehand. The selected system can require framing or support that becomes harder to access once the surface is covered.
Can I keep my old stairs when replacing a deck?
You can keep old stairs only if their condition, connections, and fit with the replacement deck are suitable. Have the contractor assess them before listing reuse in the proposal.
What should I ask about deck warranties?
Ask for separate written product and workmanship warranty terms. Confirm who handles a claim, what each warranty covers, and which exclusions or maintenance requirements apply.
Does Liberty Exteriors install decks around Eau Claire?
Liberty Exteriors provides deck installation for homeowners in Eau Claire and the surrounding Chippewa Valley. Discuss the stair route, railing details, and connections to the house when requesting a project proposal.
One last thing
Before approving your 2026 deck plan, stand where the bottom stair will land and walk the route back to the exterior door. Look for conflicts with runoff, a downspout, a gate, or the place you carry groceries and garden supplies.
That simple walk tests something a material sample cannot: whether the deck connects comfortably to your daily routine. Liberty Exteriors is a fit for Chippewa Valley homeowners seeking a local deck installation contractor. Bring the access route and your questions about stairs and railings to the first project discussion.