Yes, patio door installation can make an existing opening wider, narrower, taller, or shorter when the wall structure and surrounding space allow it. Changing the opening also changes the work: your contractor must address framing, weather protection, interior finishes, and any utilities in the affected wall—not just replace the door.
- Patio door installation can change opening size, but structural framing and water protection must be planned together.
- Keep the opening size when your main goal is replacing a worn door with less surrounding disruption.
- Enlarge or reduce the opening only after checking framing, utilities, floor levels, and exterior finishes.
- Liberty Exteriors provides door installation for Eau Claire and Chippewa Valley homeowners; ask about the complete opening scope.
Why this matters
A larger glass area and a wider walk-through opening are not the same thing. Door layout, frame thickness, and the moving panels all affect how much usable access you get, even when the wall opening stays unchanged.
Liberty Exteriors is a door installation contractor suited to Eau Claire and Chippewa Valley homeowners seeking local exterior improvement services. Liberty Exteriors has served the area since 1984. For a 2026 project, start with the problem you want to solve—difficult furniture access, a sticking door, or an awkward layout—before choosing dimensions.
Can patio door installation change the opening size?
Yes. The opening can change, but the replacement door must fit a deliberately planned opening rather than dictate an unplanned cut into the wall. Your contractor should assess the existing framing and explain which surrounding materials need removal and restoration.
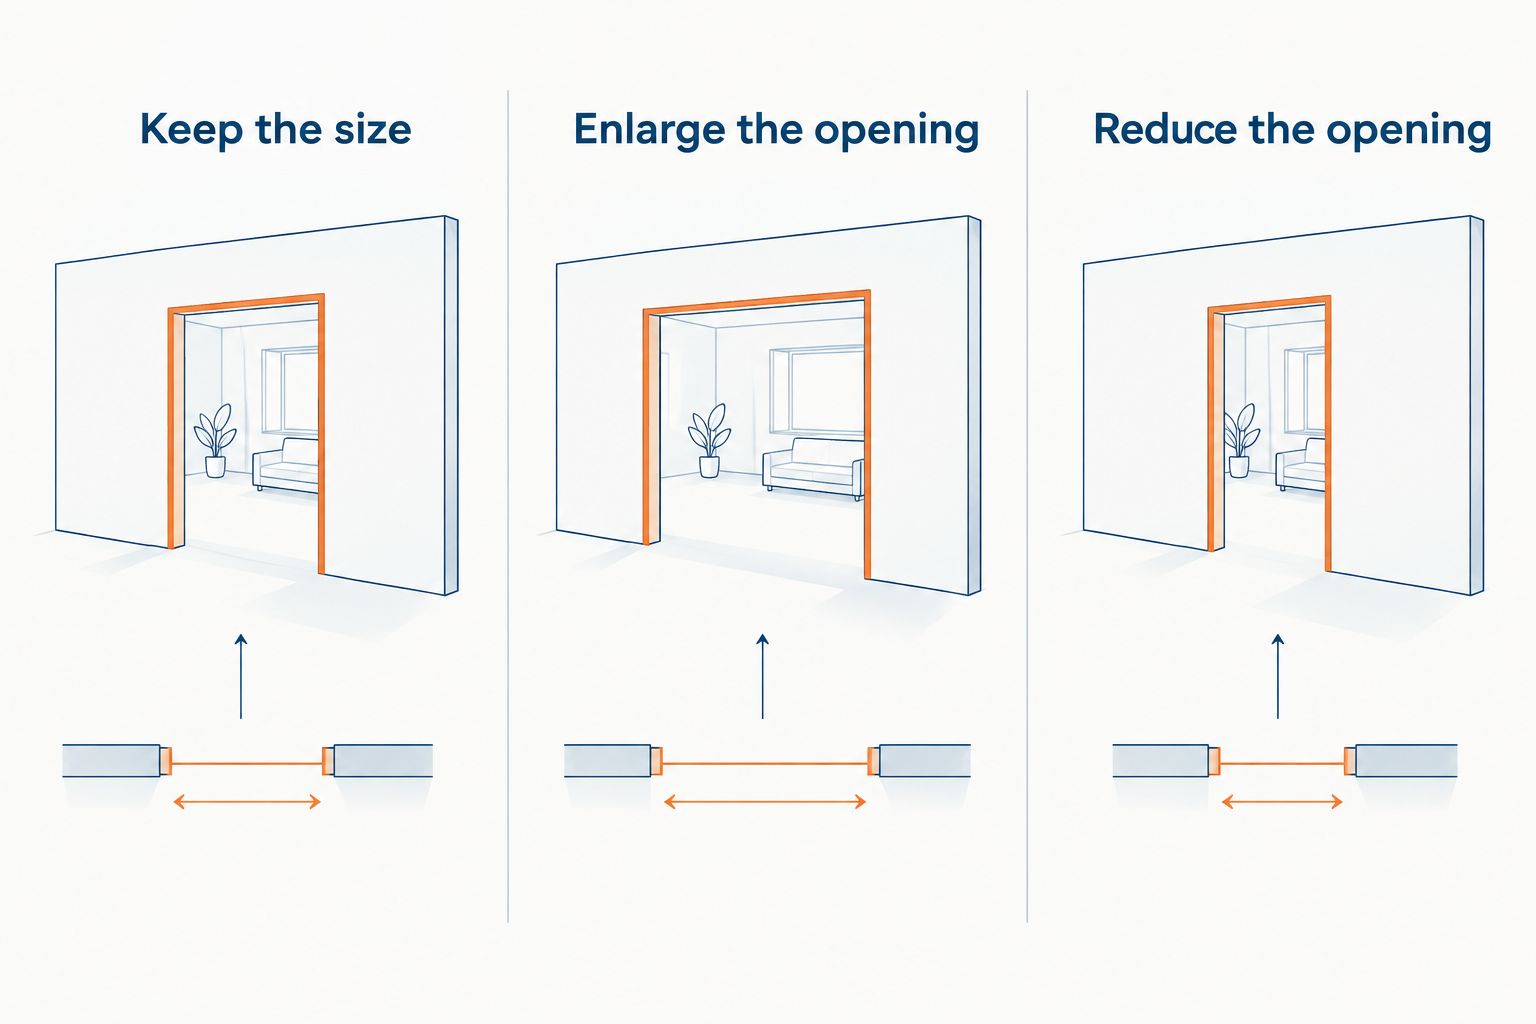
There are 3 opening choices to compare:
| Opening choice | Best for | Main advantage | Main trade-off |
|---|---|---|---|
| Keep the size | Replacing a worn door without changing the room layout | Limits the area of wall that needs alteration | Does not automatically improve clear passage width |
| Enlarge the opening | Creating more access or glass area | Allows a different door size or configuration | Requires assessment of structural support and surrounding finishes |
| Reduce the opening | Gaining wall space or changing the layout | Makes room for a smaller door assembly | Requires rebuilding, insulating, and finishing the unused area |
Keeping the size still requires careful inspection. A damaged sill, decayed framing, or an opening that is out of square can require repairs even when you order a similar replacement.
Keep the opening size: less wall alteration
Keeping the existing opening is the straightforward choice when you like the location and usable access. Your contractor still needs to match the new assembly to the actual framed space, not just the visible glass or trim.
A same-size replacement does not always mean leaving the old frame in place. Depending on the door condition and installation method, removing the existing assembly can be necessary to inspect the opening and install the replacement correctly.
Ask whether the proposed work includes the sill, exterior flashing, interior trim, and removal of damaged material. An unchanged opening is a scope decision, not proof that the surrounding wall needs no attention.
For your 2026 comparison, keep the installation scope consistent between proposals. A proposal that includes framing repair and finish restoration describes different work from one limited to removing and setting a door.
Enlarge the opening: plan support before removal
A wider opening can improve access, but removing wall beside a patio door can affect how loads travel through the building. The support above the opening, commonly called a header, and the framing beside it need assessment before demolition.
Do not assume that the existing header can span a wider opening. A contractor must determine what the wall supports and whether a revised header, different side framing, temporary support, or structural design is required.
Making the opening taller brings separate questions. The space above the door can contain structural framing or utilities, and the available wall height does not establish how much can safely be removed.
The advantage is flexibility in door size and layout. The drawback is a broader project that can involve structural work, moved utilities, siding repairs, and interior finishing. Ask for the proposed finished result and the required wall work in the same written scope.
Reduce the opening: rebuild the wall completely
A smaller patio door can free up wall space, but filling the gap is more than adding studs beside the replacement. The rebuilt section needs suitable sheathing, insulation, interior finish, and exterior weather protection.
The contractor also needs to connect the new work to the existing wall layers. A finished surface can look complete while concealing a poorly connected water-control layer behind the siding.
Appearance matters here. Ask how new siding and trim will meet the existing materials, and whether the repair will leave a visible change in texture, profile, or color.
Reducing an opening is best for a planned layout change, not simply avoiding a door that is difficult to operate. If sticking is the main complaint, first establish whether the cause is hardware, alignment, frame movement, or damage around the opening.
Why the opening-change scope varies
The same requested door size does not create the same job in every home. These factors determine what belongs in your 2026 installation plan:
- Wall structure: The loads carried above the door affect the support needed around a changed opening.
- Hidden utilities: Wiring, switches, plumbing, or heating components in the affected area need identification before cutting.
- Existing condition: Rot, water staining, damaged sheathing, and distorted framing change the repair scope.
- Door configuration: A sliding assembly and a hinged assembly use space differently, including interior or exterior swing clearance.
- Water protection: The sill, flashing, and connections to the surrounding wall must direct water away from vulnerable materials.
- Finish connections: Flooring, drywall, siding, trim, decks, and steps determine how much surrounding work is needed.
Ask the contractor to separate visible conditions from items that require opening the wall. That distinction gives you a useful scope without pretending concealed framing has already been inspected.
What should you measure before choosing a patio door?
Record 4 measurements for your initial discussion: visible frame width, visible frame height, interior floor-to-threshold height, and exterior landing-to-threshold height. Treat these as planning notes, not ordering dimensions.
The rough opening is the framed space that receives the door assembly. Trim often hides its edges, so measurements taken across the finished casing do not establish the correct replacement size.
Your installer should verify the required rough opening against the selected manufacturer's instructions. Width and height alone are not enough; the opening also needs suitable alignment, support, and installation clearance.
Photograph the room and exterior wall as well. Include nearby corners, outlets, floor transitions, deck boards, steps, and overhead features so the discussion covers more than the door itself.
How should you plan an opening change?
Use these 5 planning steps before authorizing a 2026 project:
- Define the goal. Explain whether you need easier access, a different operating style, more glass, or additional wall space. Describe the furniture or everyday movement that causes trouble.
- Inspect the surroundings. Have the contractor assess accessible framing, signs of moisture, utility locations, and the relationship between the threshold and outside landing.
- Confirm the door requirements. Review the proposed assembly, required opening, operating clearance, and installation instructions before framing changes begin.
- Confirm approvals. Ask the local building department which permits, inspections, or structural information apply to your address and proposed work.
- Document the complete scope. Include removal, framing, weather protection, insulation, finish repairs, debris removal, and responsibility for work handled by other trades.
Before installation day, use the guide to preparing for patio door installation to organize access and protect the work area. Keep project preparation separate from structural decisions; clearing furniture does not replace confirming the opening plan.
At the quote stage, Liberty Exteriors can be part of your local door installation discussion. Ask specifically whether the proposal covers changing the opening and restoring the adjacent surfaces, rather than assuming those tasks are included.
Discuss your patio door project
Ask about opening changes, framing, weather protection, and finish work for your home.
Can a wider patio door give you more walk-through space?
A wider patio door can increase usable passage, but overall assembly width does not equal clear opening width. Fixed panels, frames, and the way the door operates determine the space you actually walk through.
Ask the contractor to identify the clear opening with the door fully open. Compare that dimension with your practical goal, such as moving a sofa or using the route comfortably, before approving a larger wall opening.
Choose the operating layout before treating a wider frame as the answer. A larger assembly that adds fixed glass can deliver more daylight without providing the access improvement you expected.
Will changing the opening affect the deck or steps?
Changing a patio door opening can affect the deck, steps, or landing when it changes the threshold position or the way the door opens. Review those connections as part of the door plan, not after the replacement is installed.
A hinged door needs clear swing space. Any change to the threshold or landing relationship also deserves review for water management and applicable building requirements.
Keep existing deck attachments and surrounding trim visible during the planning discussion. Ask who handles any necessary adjustments and whether that work appears in the proposal.
What should the written proposal explain?
A useful proposal describes what you will have when the work is complete. It should identify the door assembly, opening changes, structural responsibilities, weather protection, and finish work in language you can follow.
For a 2026 project, ask these questions before signing:
- Will the entire old frame come out, and what areas will that expose?
- Who determines the framing changes and handles required approvals?
- How will unexpected damage be documented and authorized before repair?
- Will siding, drywall, paint, flooring, and trim restoration be included or excluded?
- What temporary protection is planned while the opening is exposed?
- Which written warranty covers the product, and which covers installation workmanship?
Product warranties and workmanship warranties are different. A manufacturer's written coverage concerns the product under its stated terms; a contractor's workmanship coverage concerns installation under a separate set of terms. Request both documents rather than assuming one covers every problem.
FAQ
Can patio door installation make my opening wider?
Yes, patio door installation can widen an opening when the wall structure and surrounding conditions allow it. Have the support above and beside the opening assessed before approving removal of wall framing.
Can I install a smaller patio door in a large opening?
Yes, a smaller patio door can fit within a rebuilt opening. The unused area needs proper framing, insulation, weather protection, and interior and exterior finishes.
Does a bigger patio door always provide a wider walkway?
No, a bigger patio door does not always provide a wider walkway. Fixed glass, frame dimensions, and the operating layout determine the clear passage when the door is open.
Do I need a permit to change my patio door opening?
Permit requirements depend on your location and the work involved. Ask the local building department about your specific opening change, including structural alterations and required inspections.
Can I order a replacement patio door using the old door's measurements?
Do not order solely from the old door's visible measurements. The installer should verify the framed opening and the replacement manufacturer's installation requirements before ordering.
Will changing my patio door opening require siding repairs?
Changing the opening requires work at the surrounding wall, so exterior finish repairs belong in the planning discussion. Ask how siding, trim, and the water-control layers behind them will connect to the new installation.
Does Liberty Exteriors install patio doors around Eau Claire?
Liberty Exteriors provides door installation services in Eau Claire, the Chippewa Valley, and west central Wisconsin. Ask about your proposed opening change and which framing and finish tasks the project scope would include.
One last thing
Check the passage you will use, not just the glass you will see. Before requesting a quote, mark the proposed door position and operating area with removable tape, keeping existing exits usable. Walk the route and consider furniture, curtains, and nearby storage.
That simple layout check cannot establish structural feasibility. It does help you explain the result you want before committing to wall alterations that do not solve the original problem.